
Open House Sat, Sep 19th 12:00 PM - 1:30 PM - Adult 55+
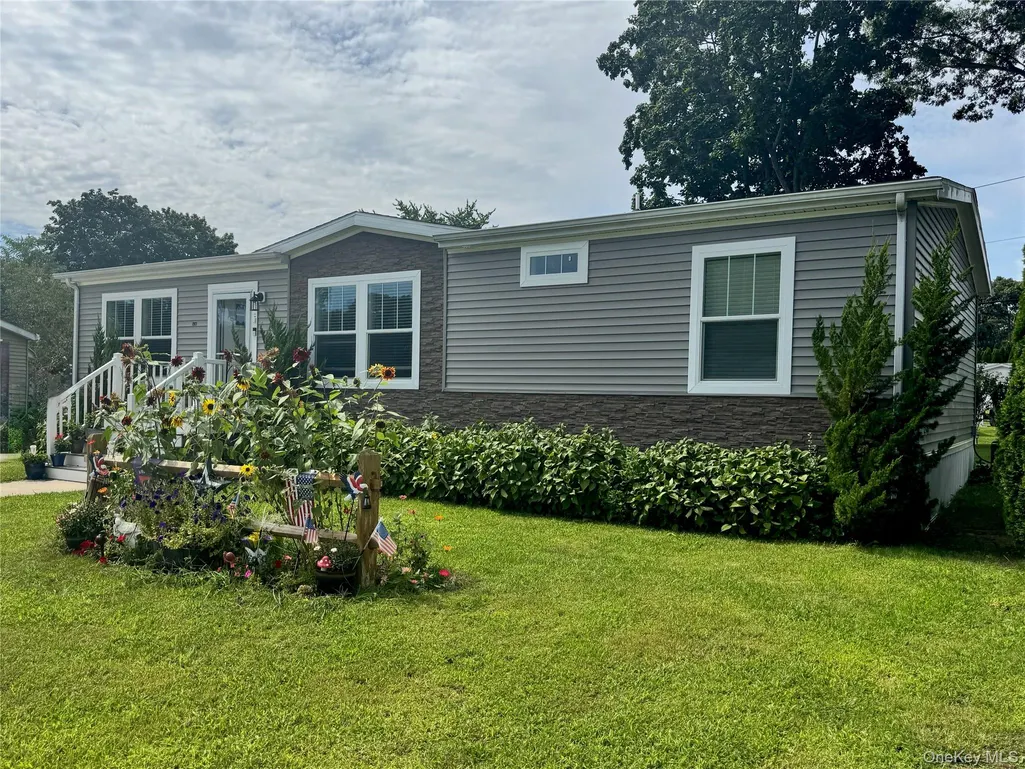
Address
1661 Old Country Road 377, Riverhead, NY
Price
$ 375,000
Property Attributes
- MLS#1033380
- TypeSingle Family
- Listing Status Active
- CountySUFFOLK
- CityRiverhead
- NeighborhoodGlenwood Oaks
- Zip11901
- StyleRanch
- Year Built2021
- Taxes$ 4395
- Price$ 375,000
- Bedrooms3
- Full Bathrooms2
- Half Bathrooms0
- Sqr Footage1317
Data Source:
Listings courtesy of OneKey® MLS as distributed by MLS GRID
Property Description
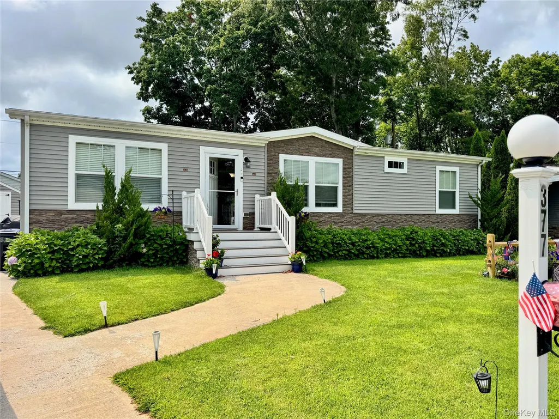
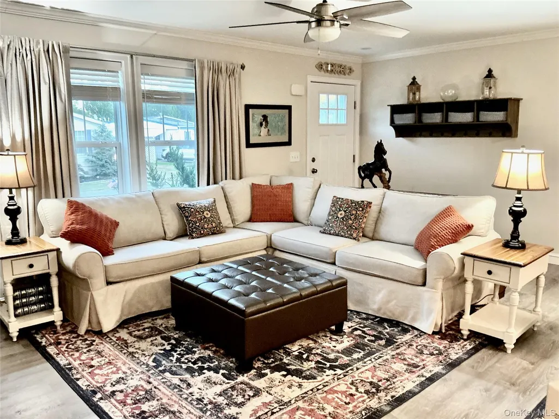
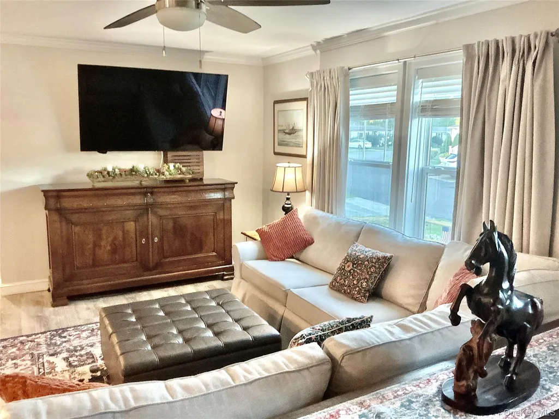
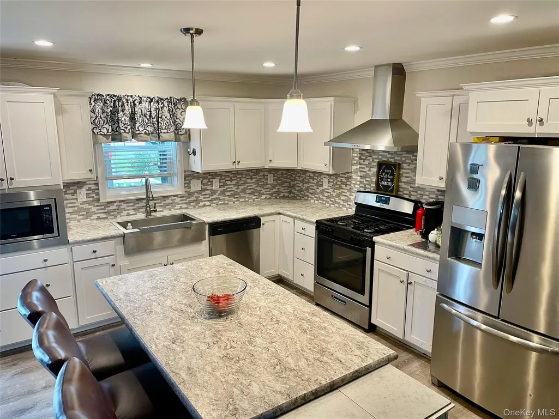
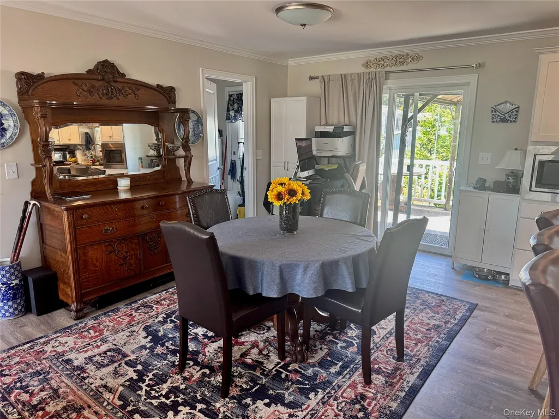
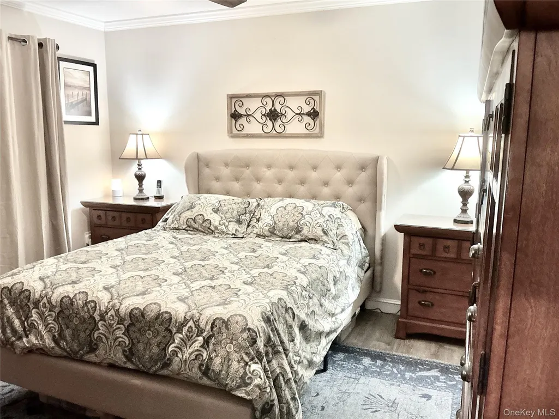
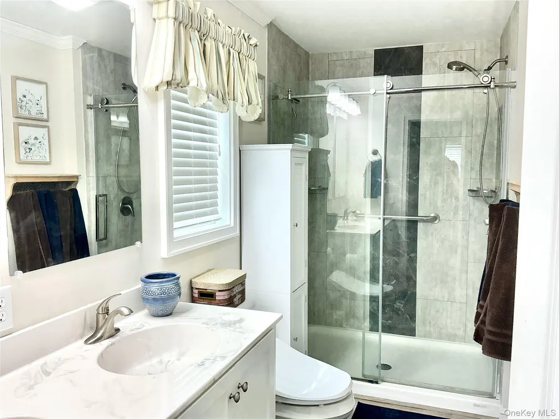
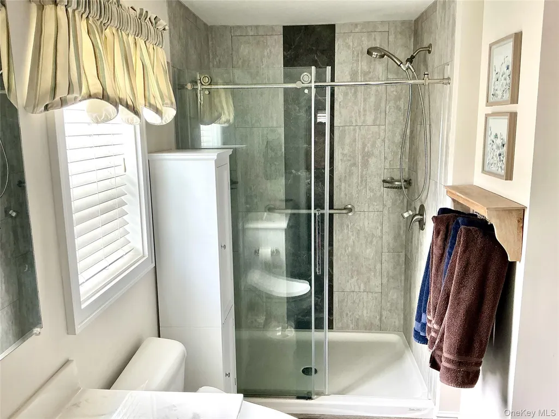
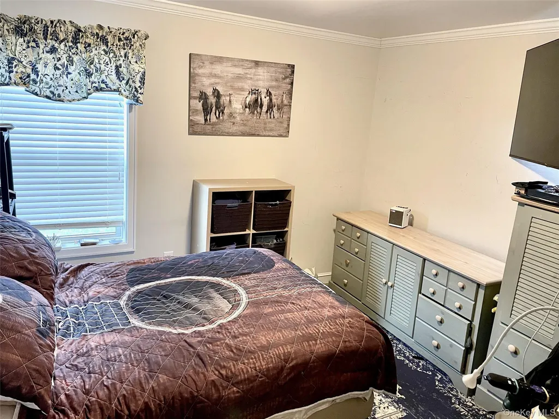
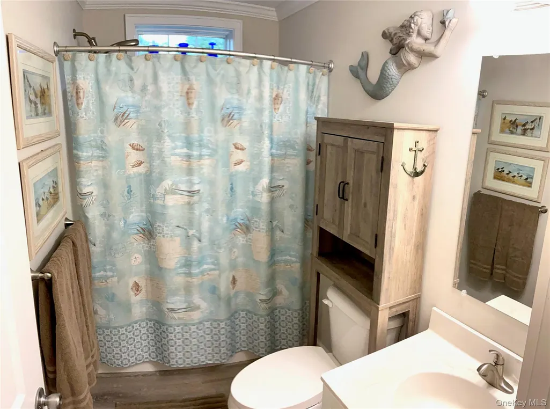
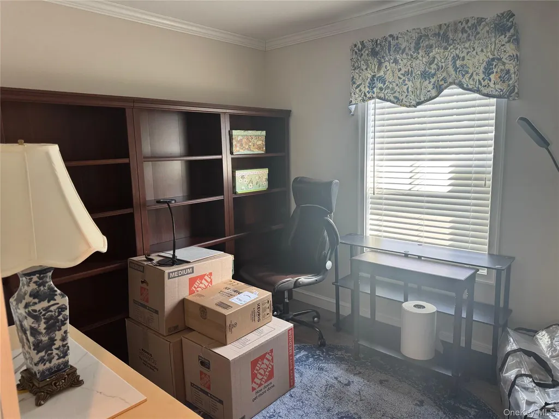
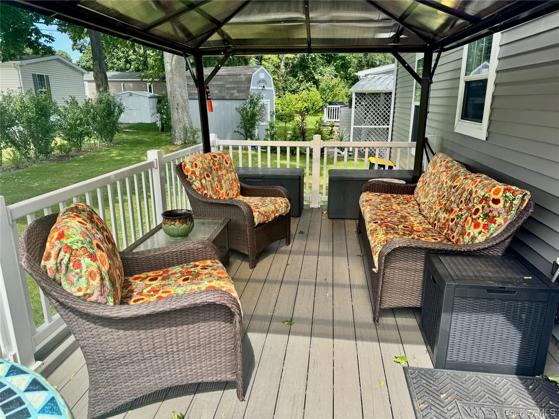
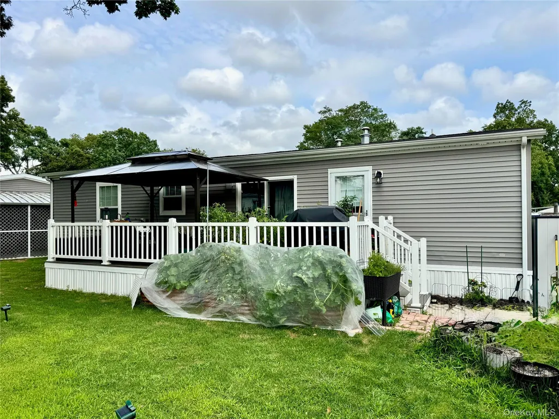
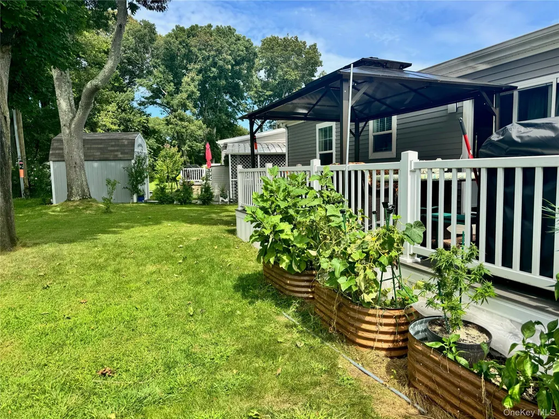
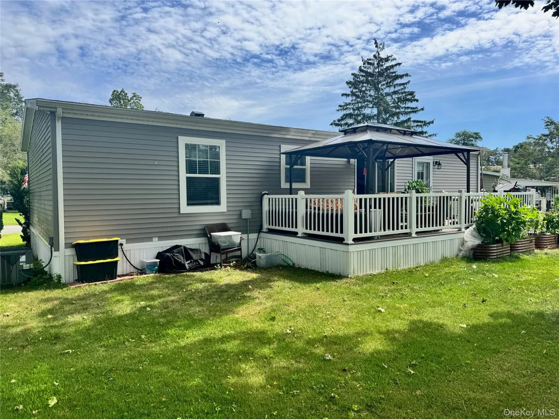
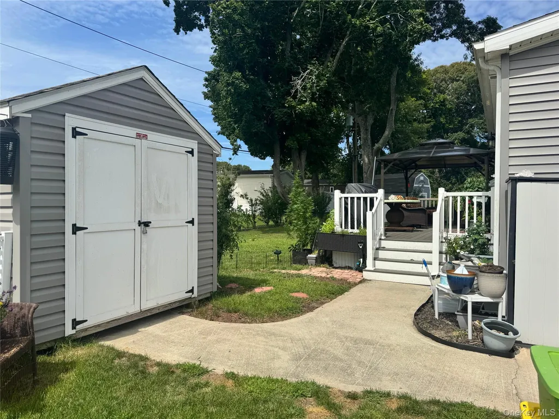
Recently constructed and meticulously maintained, this beautiful 3 bedroom, 2 bath home is located in a desirable 55+ community in the heart of Riverhead. The thoughtfully designed open-concept floor plan features a spacious living and dining area, a well-appointed kitchen, and a separate laundry room. The generous primary suite offers an en-suite bath with shower/soaking tub and walk-in closet, while two comfortably sized guest bedrooms provide plenty of useful space. Additional highlights include central air conditioning, a welcoming rear deck, and a convenient storage shed. Residents enjoy exceptional community amenities, including a clubhouse, fitness center, and swimming pool, all just minutes from shopping, dining, and everyday conveniences.
| Elementary School | Middle School | High School |
|---|---|---|
| Pulaski Street Elementary School | Riverhead Middle School | Riverhead Senior High School |
| Price History | |
|---|---|
| 8/3/2026 | Listed $375,000 |
General Features
| Sewer | Shared |
|---|---|
| Heating | Forced Air |
| Cooling | Central Air |
| Utilities | Propane |
| Appliances | Dishwasher,Dryer,Gas Range,Microwave,Refrigerator,Washer |
| HOA Fee | 800 |
| Association Fee Includes | Common Area Maintenance,Pool Service,Sewer,Trash,Water |
| Patio/Porch Features | Covered,Deck |
| Architectural Style | Ranch |
| Pool Features | Community |
| Construction Materials | Vinyl Siding |
| Year Built | 2021 |
| Unit Number | 377 |
| Property Subtype | Manufactured Home |
| Tax Year | 2026 |
| Assoc Fee Paid Per | Monthly |
| County | Suffolk County |
| Property Type | Residential |
| Association Amenities | Clubhouse,Fitness Center,Pool |
| HOA | Yes |
| Subdivision Name | Glenwood Oaks |
| Garage Y/N | No |
| Total Rooms | 8 |
| Full Baths | 2 |
| Directions | From Mill Rd,turn into Circlewood,then make two rights,the house is on the right,#377. |
| High School | Riverhead Senior High School |
| City | Riverhead |
| Association Name | Hometown America |
| Senior Community Y/N | Yes |
| High School District | Riverhead |
| Carport Y/N | No |
| Elementary School | Pulaski Street Elementary School |
| Property Attached Y/N | No |
| Tax Annual Amount | 4395 |
| Body Type | Double Wide |
| Middle/Junior High School | Riverhead Middle School |
| Building Area Units | Square Feet |
| Standard Status | Active |
| Middle/Junior School District | Riverhead |
| Elementary School District | Riverhead |
| PostalCity | Riverhead |
| AttributionContact | 631-288-1050 |
| Listing Appliances | Dishwasher, Dryer, Gas Range, Microwave, Refrigerator, Washer |
Interior Features
| Interior Amenities | First Floor Bedroom,First Floor Full Bath,Chefs Kitchen,Eat-in Kitchen,Kitchen Island,Open Floorplan,Open Kitchen,Primary Bathroom,Walk-In Closet(s) |
|---|---|
| Flooring | Laminate |
| Basement (Y/N) | No |
| Fireplace Y/N | No |
| Total Bedrooms | 3 |
| Eat-in Kitchen | Yes |
| Total Baths | 2 |
| General Features | First Floor Bedroom,First Floor Full Bath,Chefs Kitchen,Eat-in Kitchen,Kitchen Island,Open Floorplan,Open Kitchen,Primary Bathroom,Walk-In Closet(s) |
| Walk-In Closet | Yes |
Exterior Features
| Parking Features | Driveway |
|---|---|
| Water Source | Public |
| Total Parking | 2 |
| Parking Spaces | 2 |
| Parking Features | Driveway |
| Waterfront Y/N | No |
| Horse Y/N | No |
Amenities
- Foreclosure
- Views
- Short Sale
- New Construction
- Adult 55+
- Lease To Own
- No HOA Fees
- Furnished
- Primary On Main
- Air Conditioning
- Seller Finance
- Green
- Fixer Upper
- Horse
- Golf
- Fireplace
- Deck
- Garage
- Basement
- Pool
Property vs Single Family Average in 11901
Price
Taxes
Year Built
Visits
 OneKey® MLS required Copyright, Source of Data and Disclaimer for IDX display
Information Copyright 2026, OneKey® MLS. All Rights Reserved.
The source of the displayed data is either the property owner or public record provided by non-governmental third parties. It is believed to be reliable but not guaranteed. This information is provided exclusively for consumers' personal, non-commercial use.
The data relating to real estate for sale on this website comes in part from the
OneKey® MLS required Copyright, Source of Data and Disclaimer for IDX display
Information Copyright 2026, OneKey® MLS. All Rights Reserved.
The source of the displayed data is either the property owner or public record provided by non-governmental third parties. It is believed to be reliable but not guaranteed. This information is provided exclusively for consumers' personal, non-commercial use.
The data relating to real estate for sale on this website comes in part from the
