
Price Reduction - Primary on Main - Adult 55+
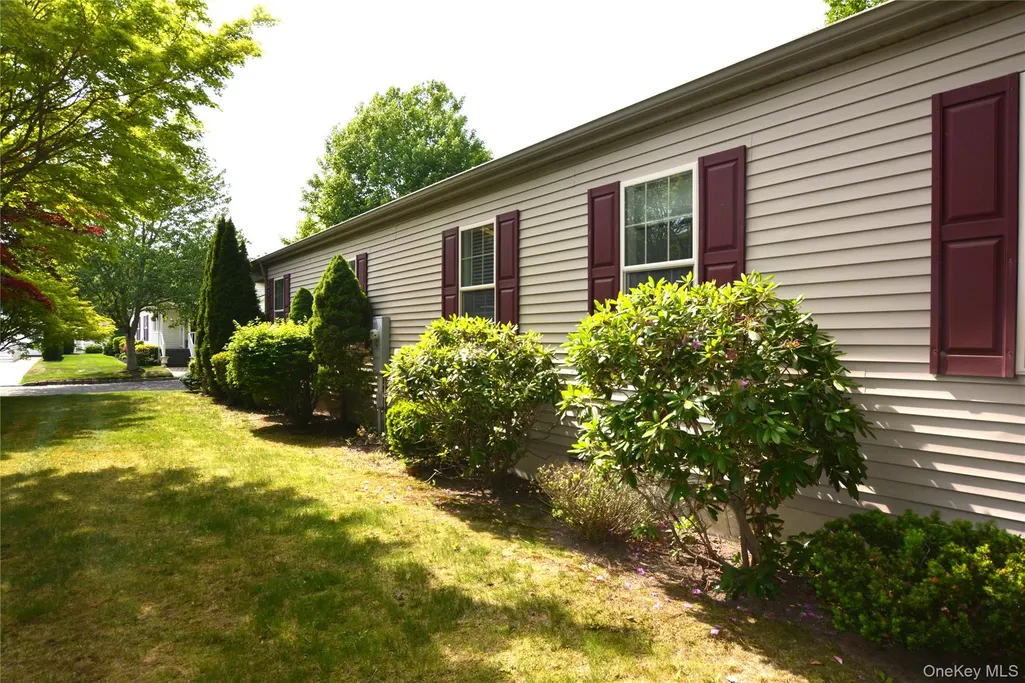
Address
1661 Old Country Road 516, Riverhead, NY
Price
$ 410,000
Property Attributes
- MLS#1011541
- TypeSingle Family
- Listing Status Active
- CountySUFFOLK
- CityRiverhead
- NeighborhoodGlenwood Oaks
- Zip11901
- Style
- Year Built2008
- Taxes$ 5779
- Price$ 410,000
- Bedrooms2
- Full Bathrooms2
- Half Bathrooms0
- Sqr Footage1624
Data Source:
Listings courtesy of OneKey® MLS as distributed by MLS GRID
Property Description
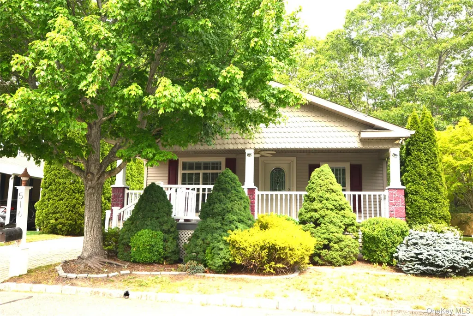
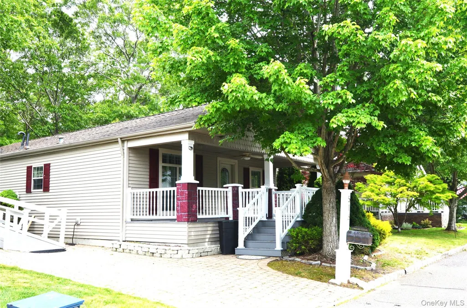
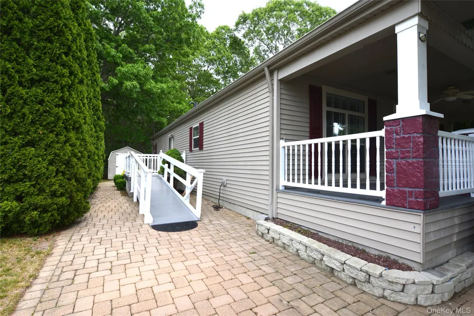
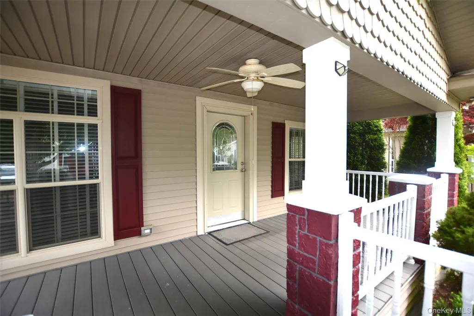
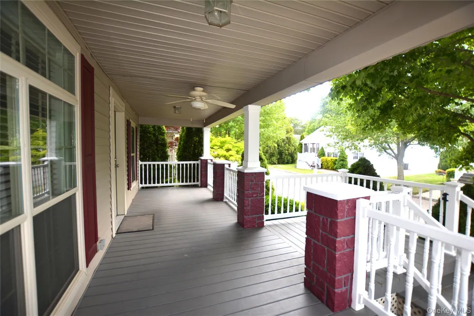
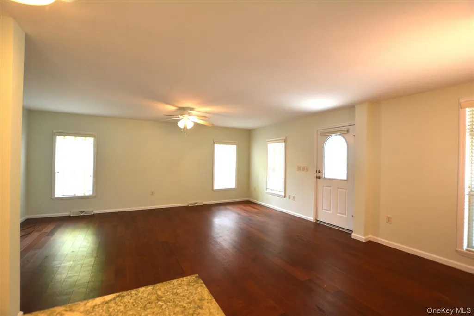
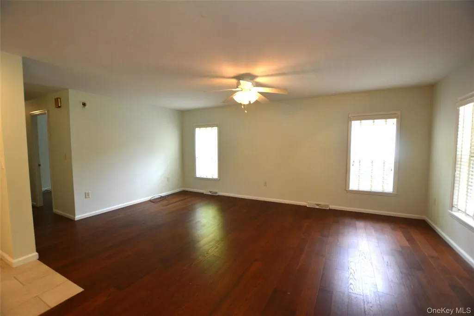
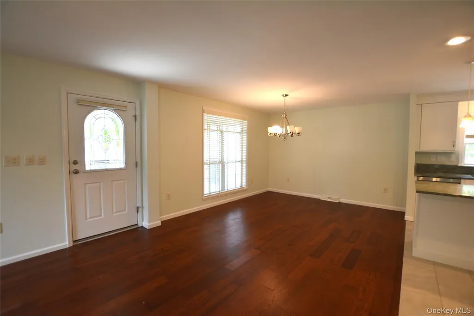
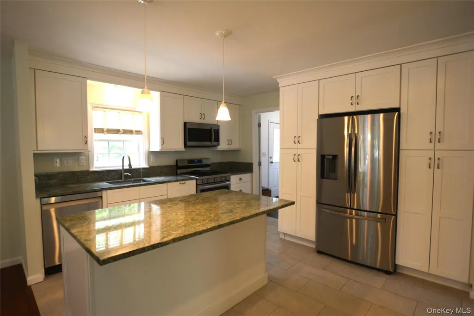
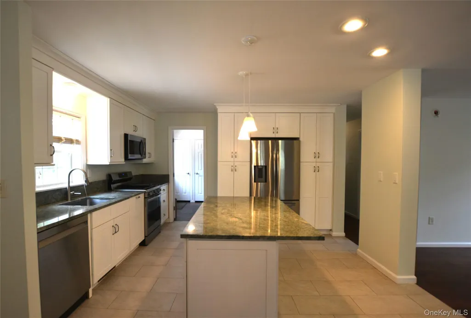
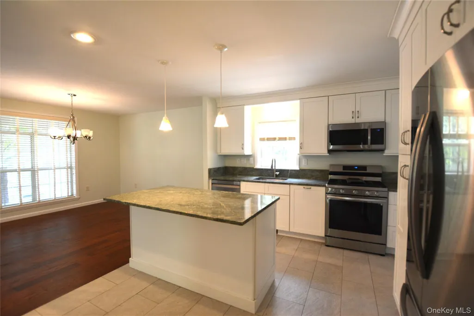
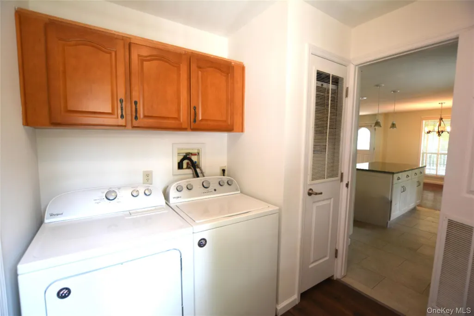
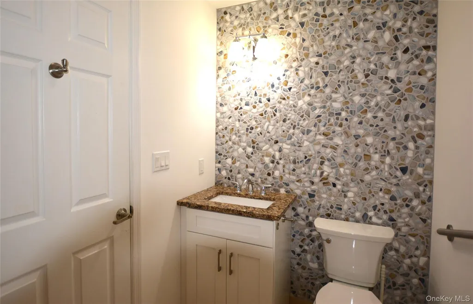
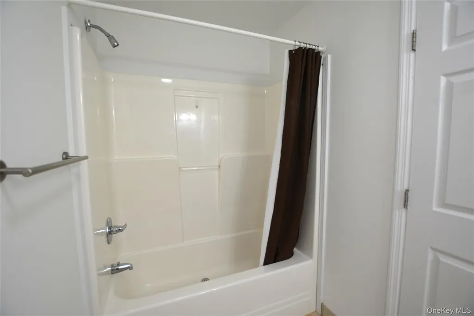
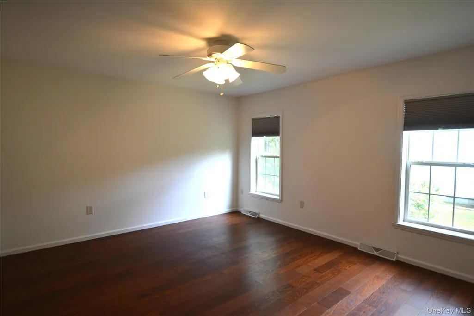
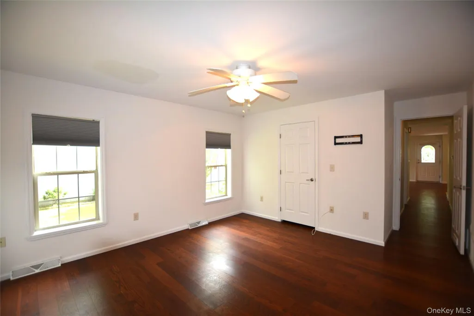
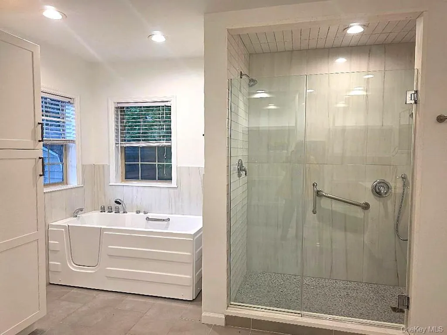
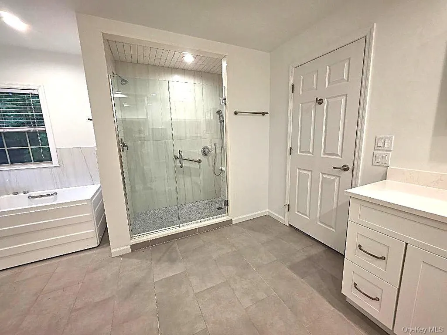
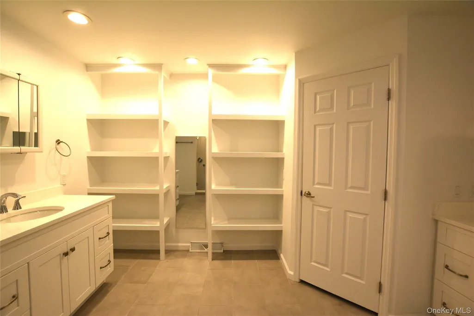
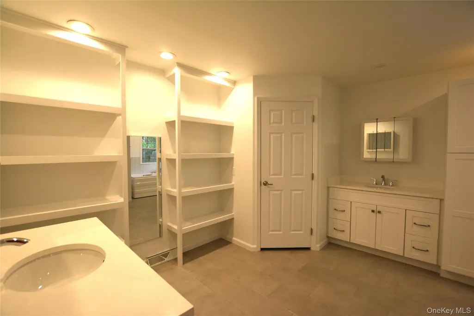
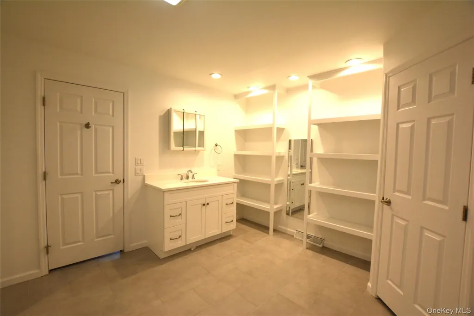
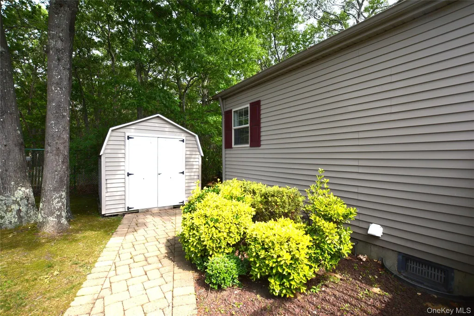
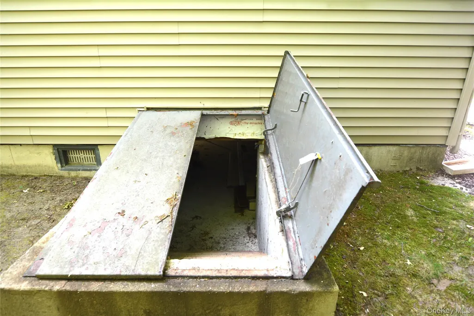
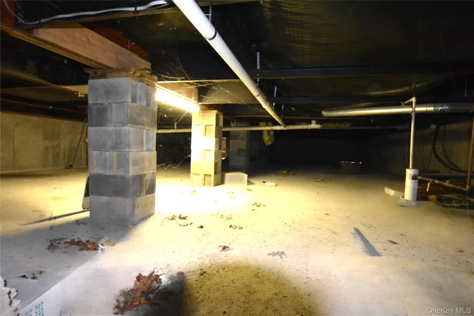
Welcome to this spacious 2-bedroom, 2-bath home in the desirable Glenwood Oaks section of Glenwood Village, a vibrant 55+ community. Designed for comfortable living, this home features an inviting open floor plan with roomy living room, dining area, and an eat-in kitchen that has been thoughtfully updated with beautiful Costa Esmeralda granite countertops, newer Fabuwood cabinetry with convenient pull-out shelving, and stainless steel appliances. Just off the kitchen, you'll find a laundry room with access to a side entrance for added convenience. This home offers two bedrooms and two full bathrooms, including a spacious primary suite with a bathroom designed for handicap accessibility. The primary bath features a beautiful walk-in shower complete with seating and grab bars, as well as a relaxing walk-in soaking tub for added comfort and convenience. Enjoy your morning coffee or evening relaxing on the welcoming front porch. For added storage there is a 4-foot crawl space with concrete flooring and Bilco door access, an underground sprinkler system; a driveway that accommodates two vehicles; and a ramp leading to the side entrance, which can be removed if desired. Glenwood Village offers wonderful amenities including outdoor pool, clubhouse, fitness room, billiards, social activities, outdoor park and more.
| Elementary School | Middle School | High School |
|---|---|---|
| Pulaski Street Elementary School | Riverhead Middle School | Riverhead Senior High School |
| Price History | |
|---|---|
| 6/10/2026 | Listed $419,000 |
| 9/11/2026 | 3$410,000 |
General Features
| Sewer | Public Sewer |
|---|---|
| Heating | Natural Gas |
| Cooling | Central Air |
| Utilities | Cable Available,Electricity Connected,Natural Gas Connected,Sewer Connected,Trash Collection Private,Underground Utilities,Water Connected |
| Appliances | Dishwasher,Dryer,Microwave,Oven,Refrigerator,Stainless Steel Appliance(s),Washer |
| HOA Fee | 800 |
| Association Fee Includes | Common Area Maintenance,Pool Service,Sewer,Trash,Water |
| Patio/Porch Features | Covered,Porch |
| Architectural Style | Other |
| Pool Features | Community |
| Year Built | 2008 |
| Unit Number | 516 |
| Property Subtype | Manufactured Home |
| Tax Year | 2026 |
| Community Features | Clubhouse,Fitness Center,Park,Pool |
| Accessibility | Accessible Approach with Ramp,Accessible Full Bath |
| Assoc Fee Paid Per | Monthly |
| County | Suffolk County |
| Property Type | Residential |
| Association Amenities | Clubhouse,Fitness Center,Park,Pool,Trash |
| HOA | Yes |
| Subdivision Name | Glenwood Oaks |
| Garage Y/N | No |
| Total Rooms | 5 |
| Full Baths | 2 |
| Directions | Old Country Road to Glenwood Village entrance (Gatewood Drive). Right on Glynwood,left on Farwood,right on Oakwood |
| High School | Riverhead Senior High School |
| City | Riverhead |
| Association Name | Glenwood Village |
| Senior Community Y/N | Yes |
| High School District | Riverhead |
| Carport Y/N | No |
| Elementary School | Pulaski Street Elementary School |
| Property Attached Y/N | No |
| Tax Annual Amount | 5779 |
| Body Type | Double Wide |
| Middle/Junior High School | Riverhead Middle School |
| Property Condition | Actual |
| Structure Type | Manufactured House |
| Building Area Units | Square Feet |
| Standard Status | Active |
| Middle/Junior School District | Riverhead |
| Elementary School District | Riverhead |
| PostalCity | Riverhead |
| AttributionContact | 631-325-3449 |
| Listing Appliances | Dishwasher, Dryer, Microwave, Oven, Refrigerator, Stainless Steel Appliance(s), Washer |
Interior Features
| Interior Amenities | First Floor Bedroom,First Floor Full Bath,Eat-in Kitchen,Granite Counters,Kitchen Island,Open Floorplan,Primary Bathroom,Master Downstairs,Washer/Dryer Hookup |
|---|---|
| Basement | Bilco Door(s),Crawl Space,Storage Space,Unfinished |
| Flooring | Hardwood |
| Basement Features | Bilco Door(s), Crawl Space, Storage Space, Unfinished |
| Basement (Y/N) | Yes |
| Total Bedrooms | 2 |
| Eat-in Kitchen | Yes |
| Total Baths | 2 |
| General Features | First Floor Bedroom,First Floor Full Bath,Eat-in Kitchen,Granite Counters,Kitchen Island,Open Floorplan,Primary Bathroom,Master Downstairs,Washer/Dryer Hookup |
Exterior Features
| Parking Features | Driveway |
|---|---|
| Water Source | Public |
| Parking Features | Driveway |
| Waterfront Y/N | No |
Amenities
- Foreclosure
- Views
- Short Sale
- New Construction
- Adult 55+
- Lease To Own
- No HOA Fees
- Furnished
- Primary On Main
- Air Conditioning
- Seller Finance
- Green
- Fixer Upper
- Horse
- Golf
- Fireplace
- Deck
- Garage
- Basement
- Pool
Property vs Single Family Average in 11901
Price
Taxes
Year Built
Visits
 OneKey® MLS required Copyright, Source of Data and Disclaimer for IDX display
Information Copyright 2026, OneKey® MLS. All Rights Reserved.
The source of the displayed data is either the property owner or public record provided by non-governmental third parties. It is believed to be reliable but not guaranteed. This information is provided exclusively for consumers' personal, non-commercial use.
The data relating to real estate for sale on this website comes in part from the
OneKey® MLS required Copyright, Source of Data and Disclaimer for IDX display
Information Copyright 2026, OneKey® MLS. All Rights Reserved.
The source of the displayed data is either the property owner or public record provided by non-governmental third parties. It is believed to be reliable but not guaranteed. This information is provided exclusively for consumers' personal, non-commercial use.
The data relating to real estate for sale on this website comes in part from the
