
Open House Sun, Sep 20th 3:00 PM - 5:00 PM - Price Reduction - Views
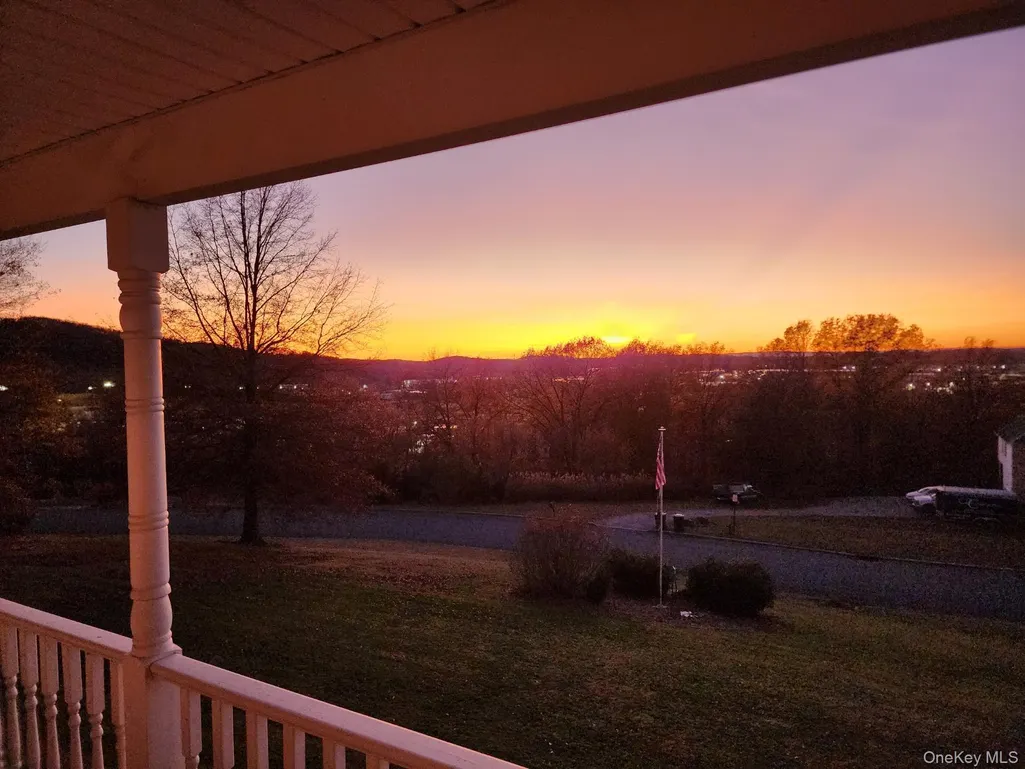
Address
58 Nancy Lane, Chester, NY
Price
$ 744,999
Property Attributes
- MLS#995624
- TypeSingle Family
- Listing Status Active
- CountyORANGE
- CityChester
- NeighborhoodFieldcrest
- Zip10918
- StyleColonial
- Year Built2001
- Taxes$ 16662
- Price$ 744,999
- Bedrooms4
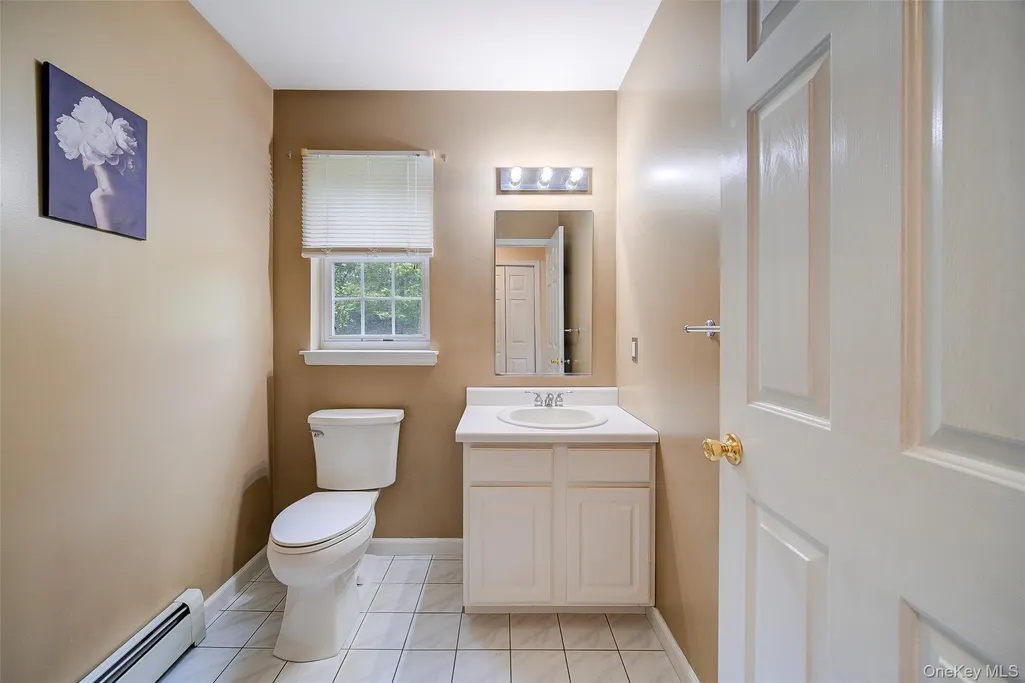
- Full Bathrooms2
- Half Bathrooms1
- Sqr Footage2718
- Lot Size1.3 Acres
Data Source:
Listings courtesy of OneKey® MLS as distributed by MLS GRID
Property Description
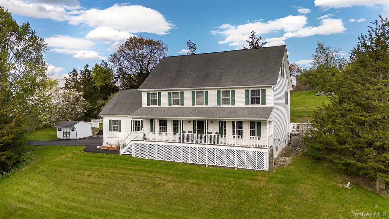
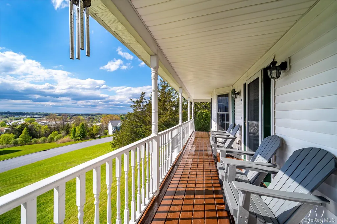
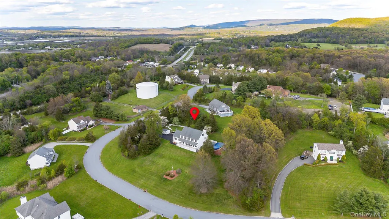
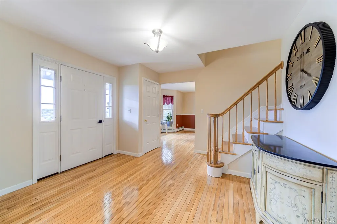
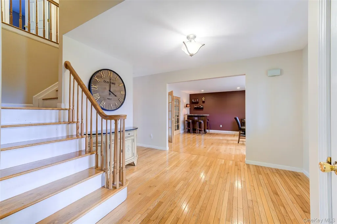
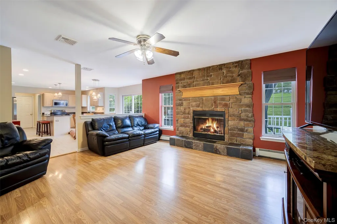
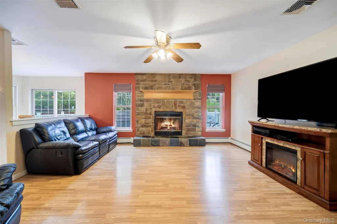
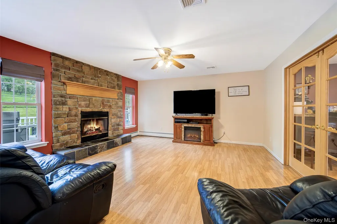
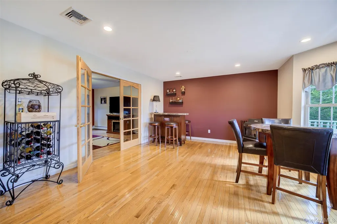
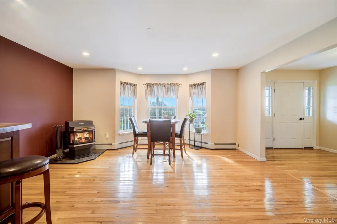
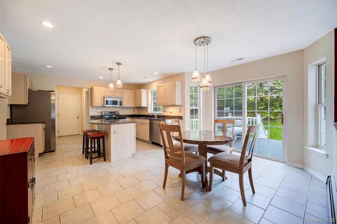
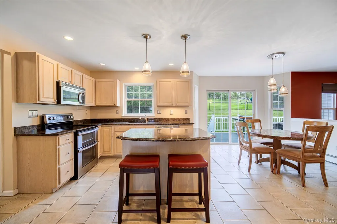
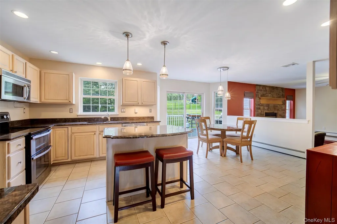
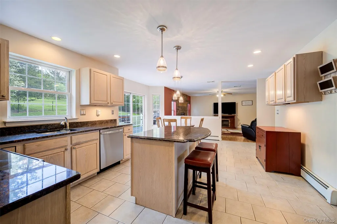
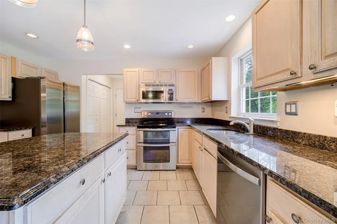
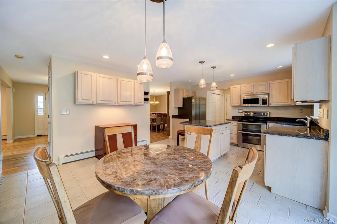
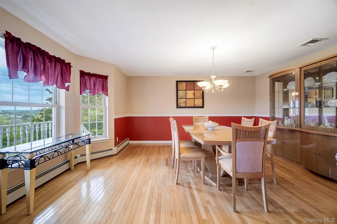
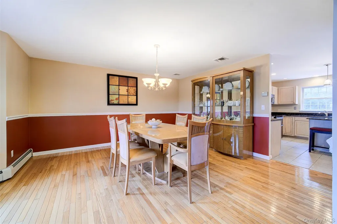
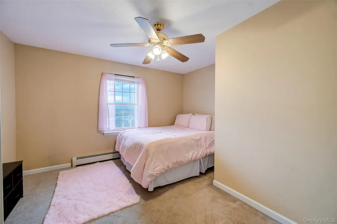
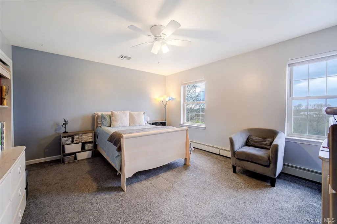
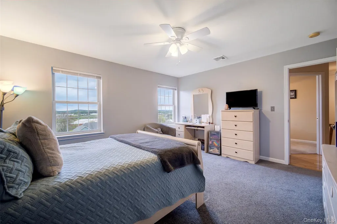
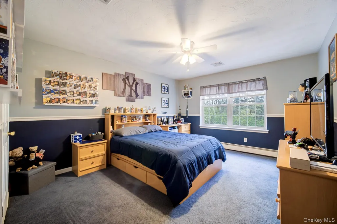
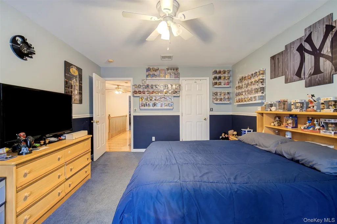
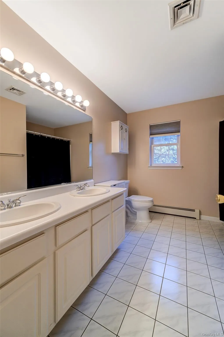
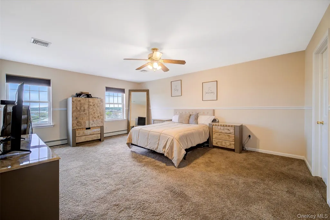
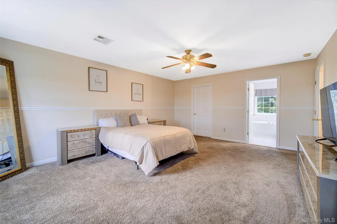
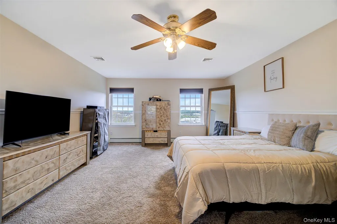
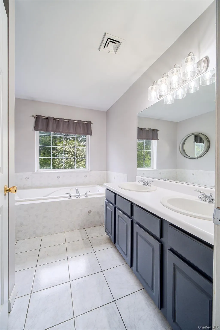
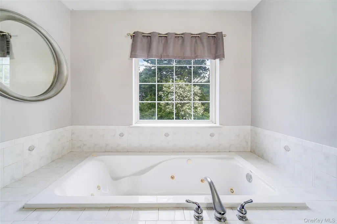
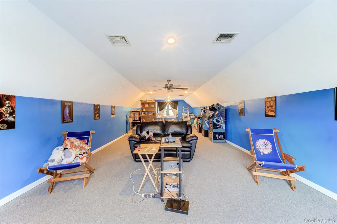
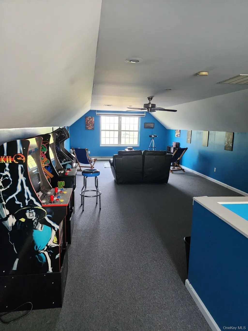
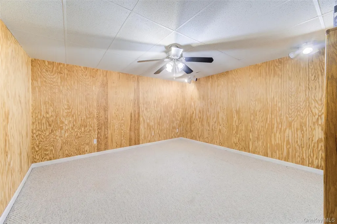
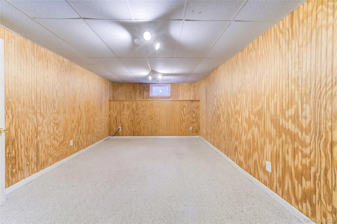
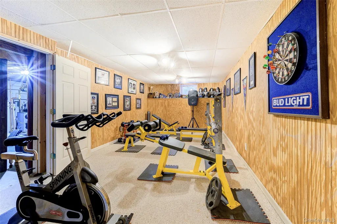
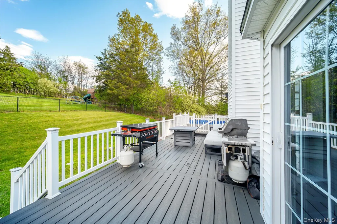
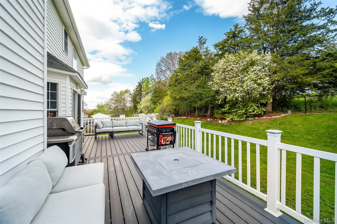
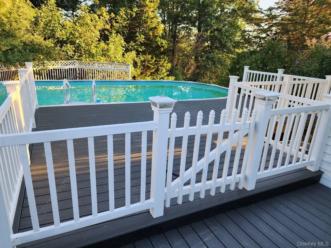
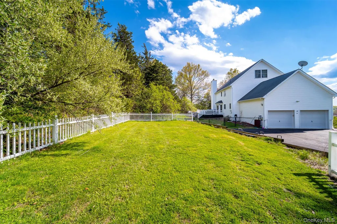
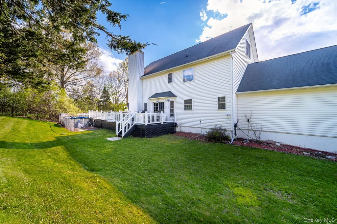
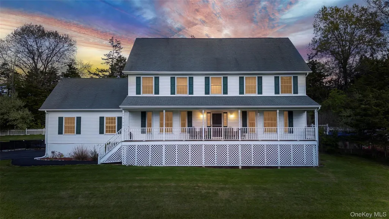
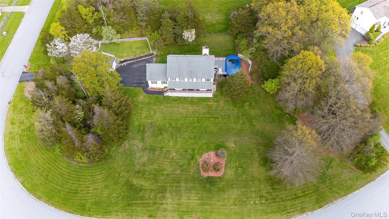
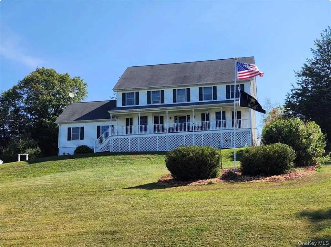
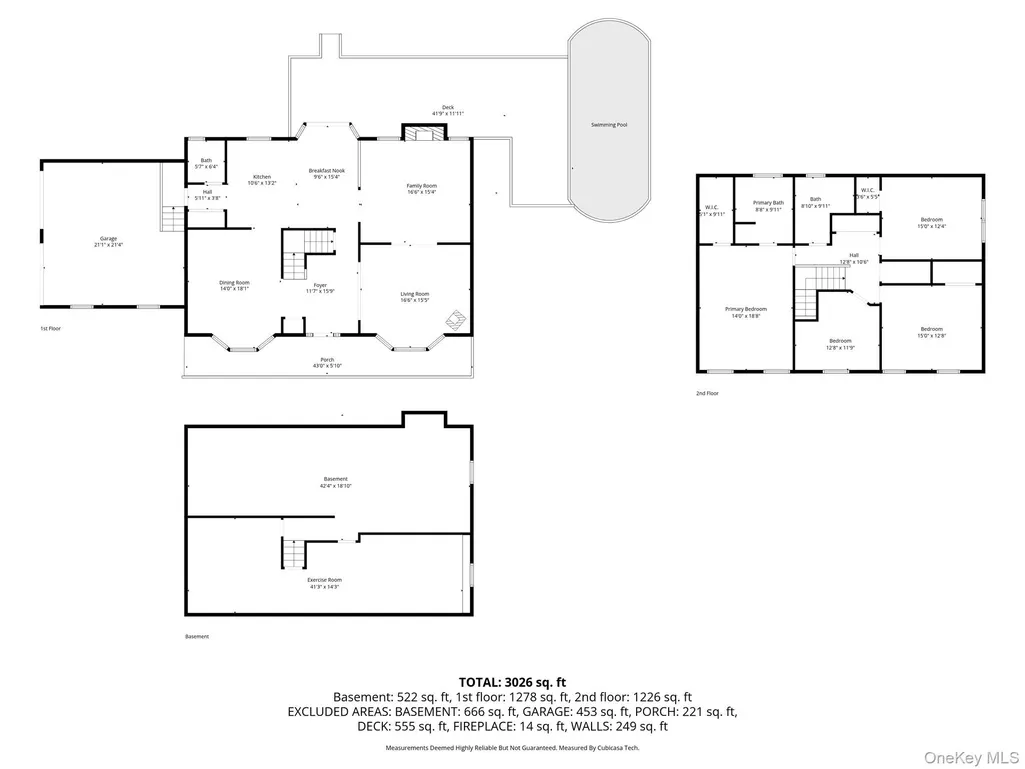
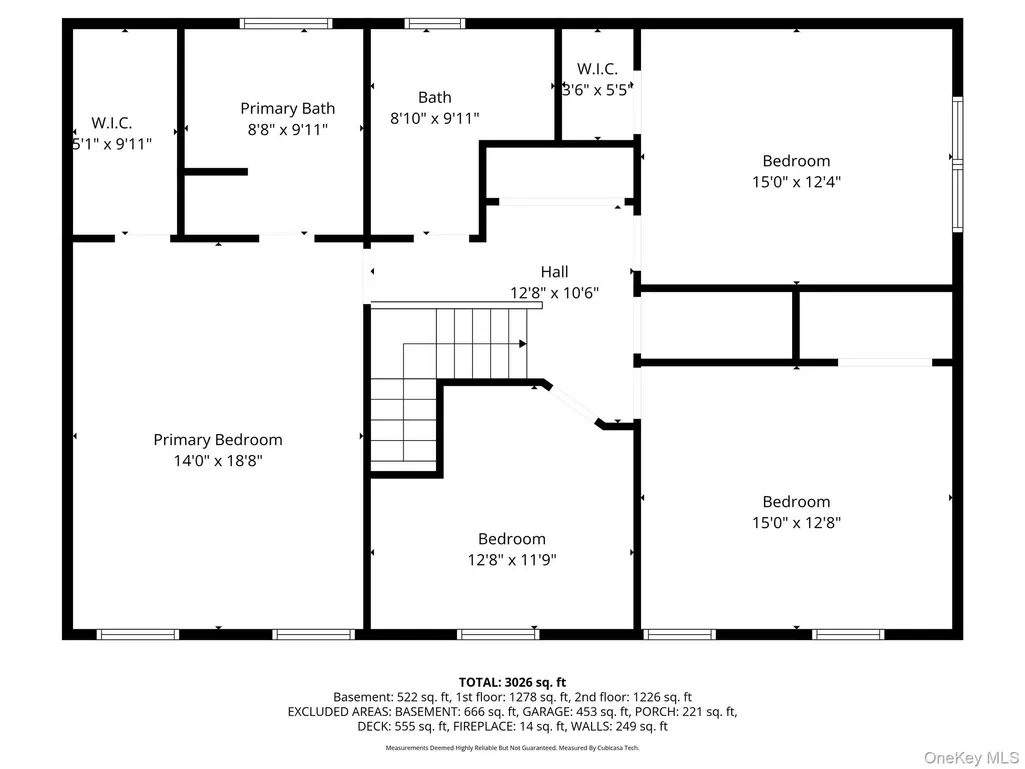
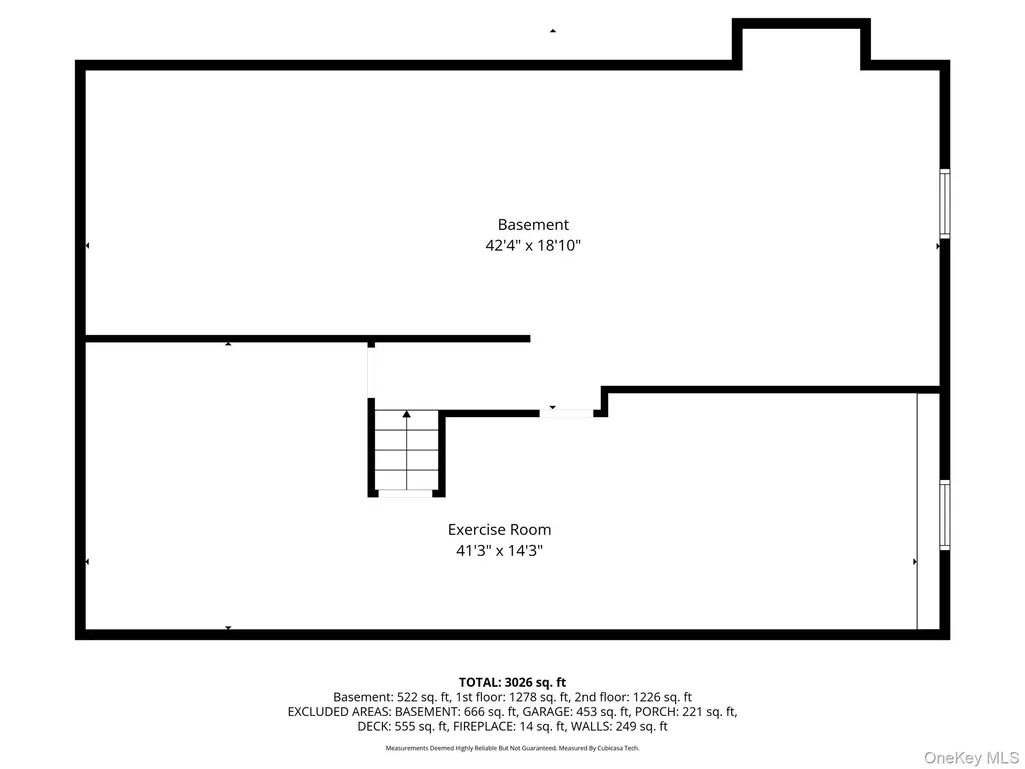
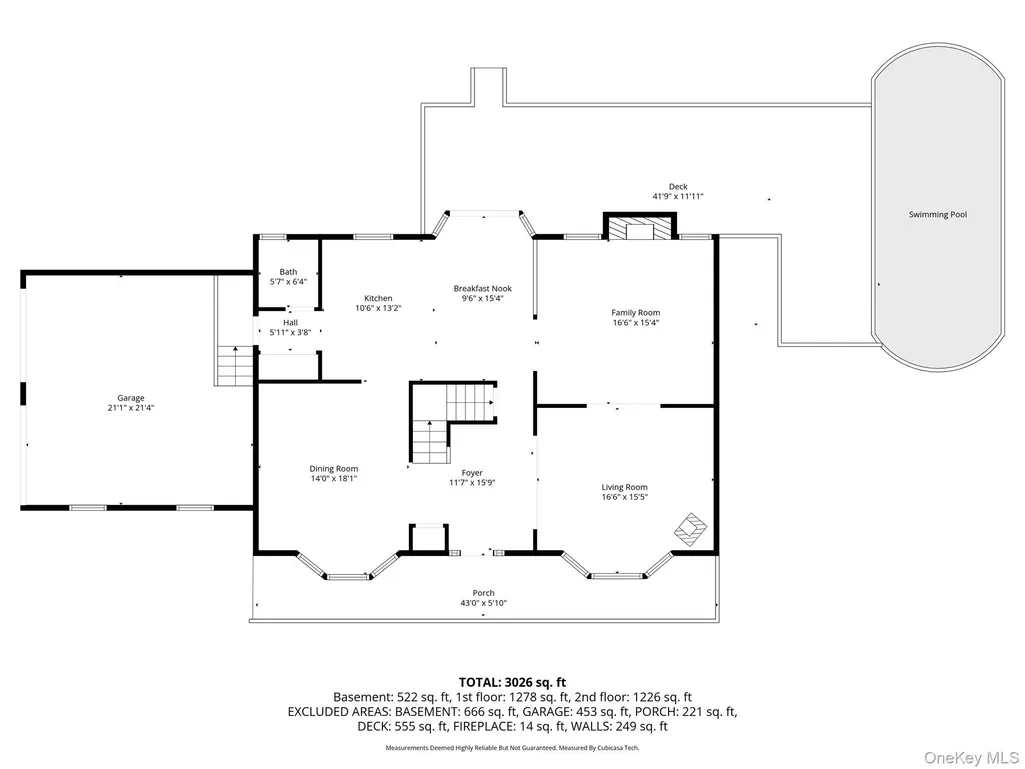
Looking for a spacious home that has everything? Look no more! Perched atop the highly sought-after Fieldcrest subdivision, this stunning Colonial offers over 3,300sqft of living space! The property offers four spacious sleeping areas and 2.5 baths. Endless possibilities for additional use continue on the 3rd floor with a 15 x 42 climate-controlled walk-up attic, offering approximately 630 additional square feet of space. Whether envisioned as a media lounge, home gym, creative studio, guest suite, game room, or finished living area, this expansive attic provides an incredible opportunity to customize the home to fit your lifestyle and needs. On the main level sun-filled living spaces showcase hardwood floors, recessed lighting, a striking stone fireplace, and an expansive family room with a pellet stove capable of heating the entire home. The spacious kitchen serves as the heart of the home, complete with granite countertops, abundant cabinetry, stainless steel appliances, double ovens, and direct access to the backyard for seamless indoor-outdoor living. Spectacular views, a fenced backyard, brand-new Trex deck, above-ground pool, and potential home office, make this property truly stand out. Abundant living space, flexible rooms, exceptional storage, newer major systems, outstanding outdoor amenities and exceptional curb appeal make this property the rare combination of comfort, functionality, and room to grow.
| Elementary School | Middle School | High School |
|---|---|---|
| Chester Elementary School | Chester Academy-Middle/High School | Chester Academy-Middle/High School |
| Price History | |
|---|---|
| 5/7/2026 | Listed $799,999 |
| 6/3/2026 | 4$769,000 |
| 7/2/2026 | 3$749,999 |
| 9/16/2026 | 1$744,999 |
General Features
| Sewer | Septic Tank |
|---|---|
| Heating | Oil,Other |
| Cooling | Central Air |
| Utilities | Electricity Connected |
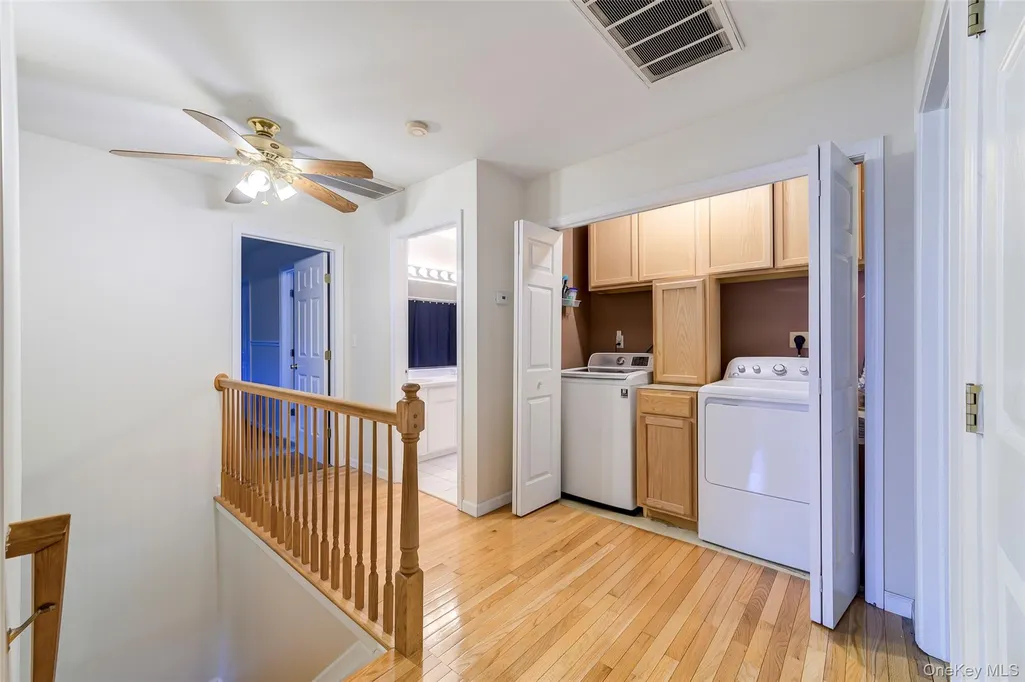
| Appliances | Dishwasher,Dryer,Electric Water Heater,Exhaust Fan,Microwave,Other,Oven,Refrigerator,Stainless Steel Appliance(s),Washer |
| Garage Spaces | 2 |
| Patio/Porch Features | Deck,Porch |
| Architectural Style | Colonial |
| Pool Features | Above Ground,Fenced,Pool Cover,Vinyl |
| Security Features | Security Lights,Smoke Detector(s) |
| Construction Materials | Frame |
| Year Built | 2001 |
| View | City,Mountain(s),Neighborhood,Open,Panoramic |
| Property Subtype | Single Family Residence |
| Tax Year | 2025 |
| Parcel Number | 332289-004-000-0001-056.000-0000 |
| County | Orange County |
| Property Type | Residential |
| HOA | No |
| Subdivision Name | Fieldcrest |
| Facing Direction | West |
| Garage Y/N | Yes |
| Other Structures | Shed(s) |
| Total Rooms | 12 |
| Full Baths | 2 |
| Directions | Kings Hwy to Laroe Road. 1st left turn onto Rebecca Drive. Follow up to top and go left. 58 Nancy Lane will be on left hand side of road. |
| High School | Chester Academy-Middle/High School |
| City | Chester Town |
| Senior Community Y/N | No |
| High School District | Chester |
| Carport Y/N | No |
| Elementary School | Chester Elementary School |
| Property Attached Y/N | No |
| Tax Annual Amount | 16662.73 |
| Middle/Junior High School | Chester Academy-Middle/High School |
| Property Condition | Actual |
| Building Area Units | Square Feet |
| Standard Status | Active |
| Middle/Junior School District | Chester |
| Elementary School District | Chester |
| Tax Assessed Value | 246500 |
| PostalCity | Chester |
| AttributionContact | 845-928-9691 |
| Listing Appliances | Dishwasher, Dryer, Electric Water Heater, Exhaust Fan, Microwave, Other, Oven, Refrigerator, Stainless Steel Appliance(s), Washer |
Interior Features
| Interior Amenities | Ceiling Fan(s),Crown Molding,Double Vanity,Eat-in Kitchen,Entrance Foyer,Formal Dining,Granite Counters,Kitchen Island,Open Floorplan,Open Kitchen,Other,Pantry,Primary Bathroom,Recessed Lighting,Ston |
|---|---|
| Basement | Full |
| Flooring | Carpet,Hardwood,Tile |
| Total Fireplaces | 1 |
| Fireplace Features | Pellet Stove,Wood Burning |
| Formal Dining | Yes |
| Basement Features | Full |
| Basement (Y/N) | Yes |
| Window Features | Bay Window(s),Oversized Windows |
| Fireplace Y/N | Yes |
| Half Baths | 1 |
| Total Bedrooms | 4 |
| Eat-in Kitchen | Yes |
| Total Baths | 3 |
| General Features | Ceiling Fan(s),Crown Molding,Double Vanity,Eat-in Kitchen,Entrance Foyer,Formal Dining,Granite Counters,Kitchen Island,Open Floorplan,Open Kitchen,Other,Pantry,Primary Bathroom,Recessed Lighting |
| Walk-In Closet | Yes |
| Entrance Foyer | Yes |
| Ceiling Fan(s) | Yes |
Exterior Features
| Exterior Amenities | Mailbox |
|---|---|
| Fencing | Back Yard,Chain Link,Vinyl |
| Parking Features | Driveway,Garage,Garage Door Opener,Private,Storage |
| Water Source | Well,Public |
| Parking Features | Driveway, Garage, Garage Door Opener, Private, Storage |
| Foundation Details | Concrete Perimeter |
| Building Area Total | 4014 |
| Waterfront Y/N | No |
| Other Equipment | Negotiable,Pool Equip/Cover |
| Road Responsibility | Public Maintained Road |
| General Features Ext. | Mailbox |
Amenities
- Foreclosure
- Views
- Short Sale
- New Construction
- Adult 55+
- Lease To Own
- No HOA Fees
- Furnished
- Primary On Main
- Air Conditioning
- Seller Finance
- Green
- Fixer Upper
- Horse
- Golf
- Fireplace
- Deck
- Garage
- Basement
- Pool
Property vs Single Family Average in 10918
Price
Taxes
Year Built
Visits
 OneKey® MLS required Copyright, Source of Data and Disclaimer for IDX display
Information Copyright 2026, OneKey® MLS. All Rights Reserved.
The source of the displayed data is either the property owner or public record provided by non-governmental third parties. It is believed to be reliable but not guaranteed. This information is provided exclusively for consumers' personal, non-commercial use.
The data relating to real estate for sale on this website comes in part from the
OneKey® MLS required Copyright, Source of Data and Disclaimer for IDX display
Information Copyright 2026, OneKey® MLS. All Rights Reserved.
The source of the displayed data is either the property owner or public record provided by non-governmental third parties. It is believed to be reliable but not guaranteed. This information is provided exclusively for consumers' personal, non-commercial use.
The data relating to real estate for sale on this website comes in part from the
