
Price Reduction - Waterfront
Address
194 Canal Road, Wurtsboro, NY
Price
$ 699,900
Property Attributes
- MLS#995182
- TypeSingle Family
- Listing Status Active
- CountySULLIVAN
- CityWurtsboro
- NeighborhoodWolf Lake
- Zip12790
- StyleCabin
- Year Built1943
- Taxes$ 9682
- Price$ 699,900
- Bedrooms4
- Full Bathrooms2
- Half Bathrooms0
- Sqr Footage1688
- Lot Size0.4527 Acres
Data Source:
Listings courtesy of OneKey® MLS as distributed by MLS GRID
Property Description
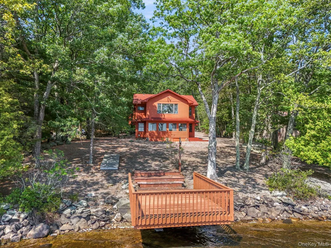
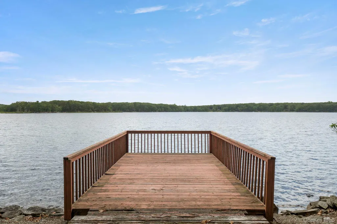
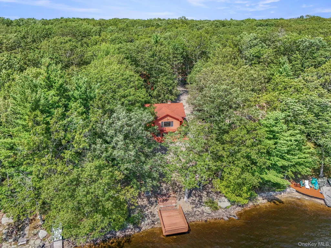
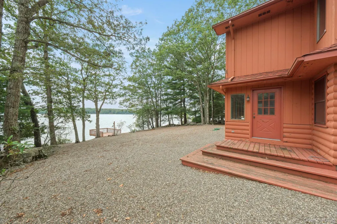
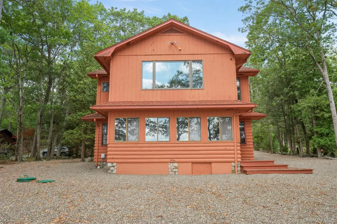
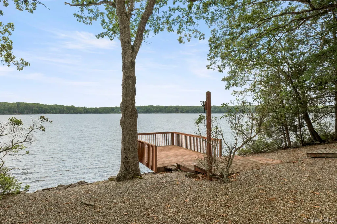
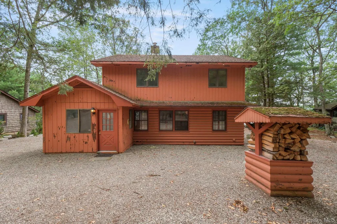
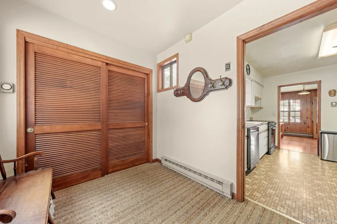
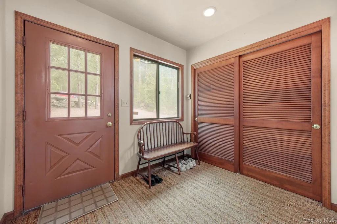
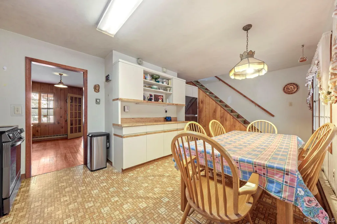
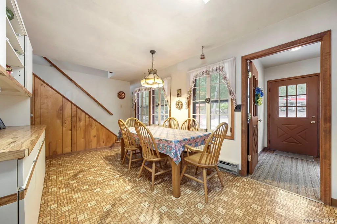
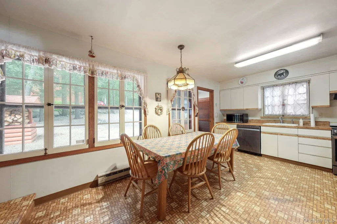
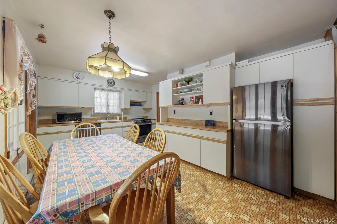
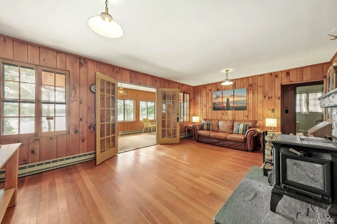
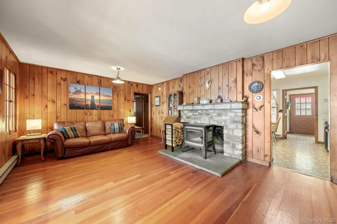
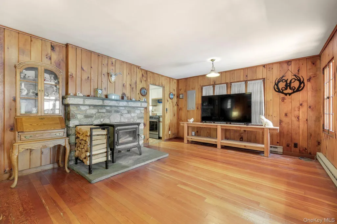
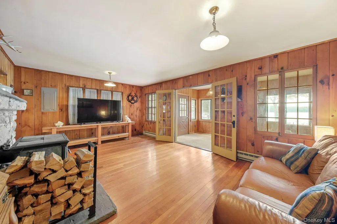
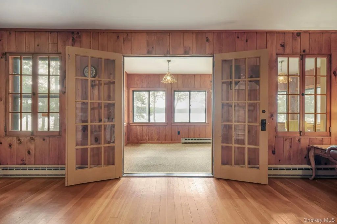
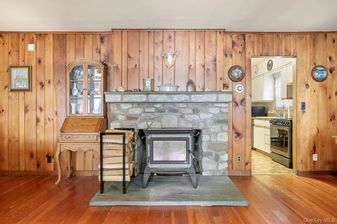
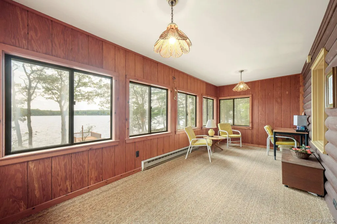
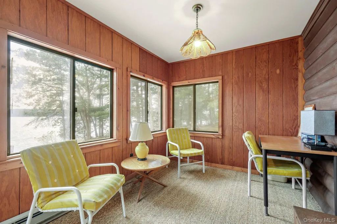
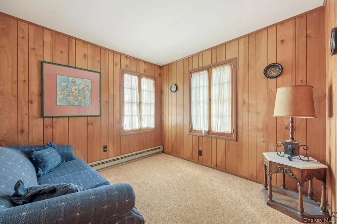
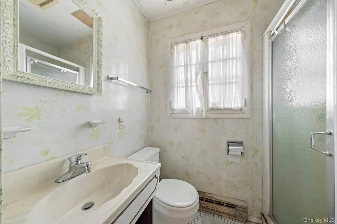
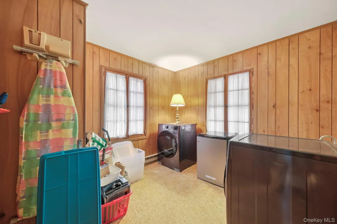
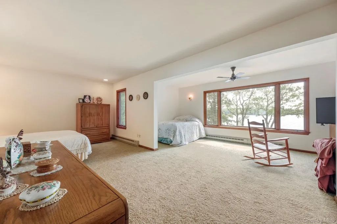
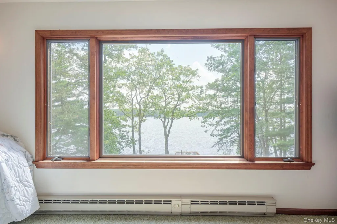
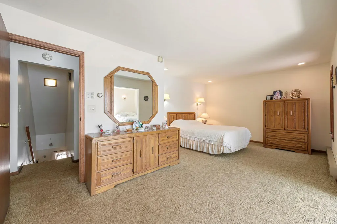
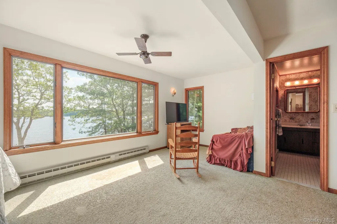
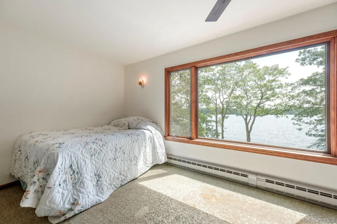
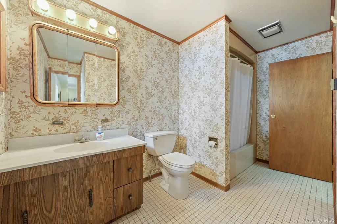
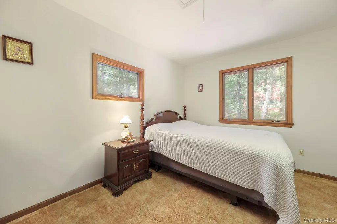
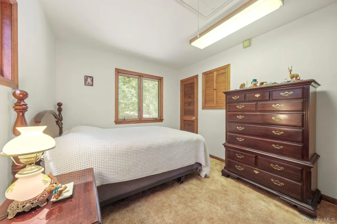
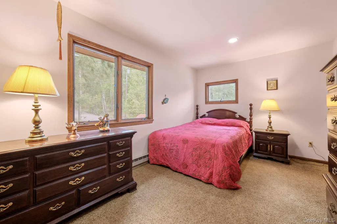
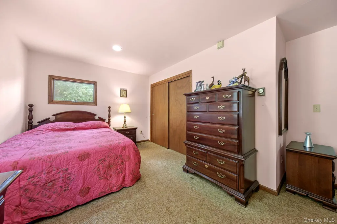
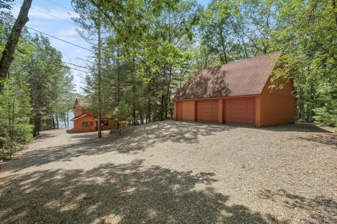
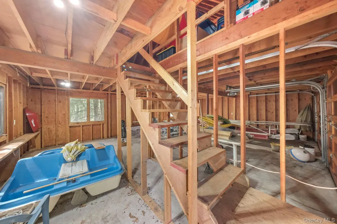
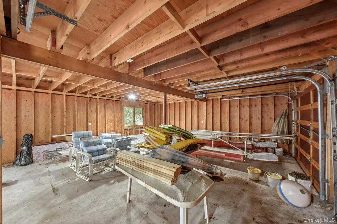
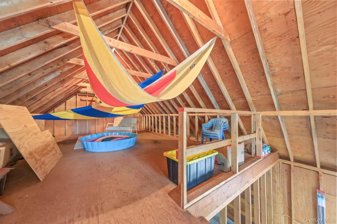
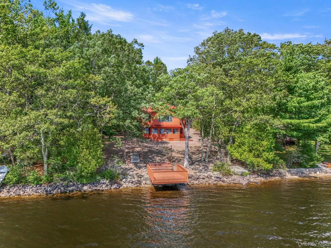
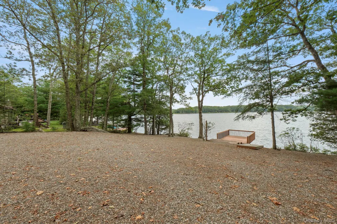
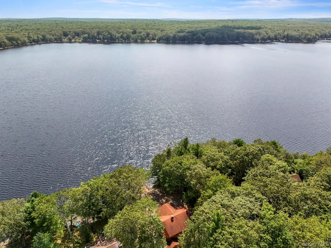
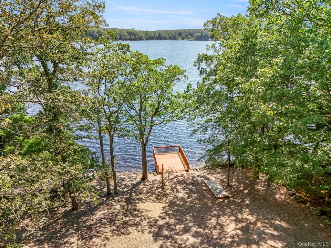
Some properties in Wolf Lake carry history. 194 Canal Road carries it well. The original 1940s cabin anchors the home in an era when lake life was simpler and the details were built to last, aged pine paneling with a warm golden tone, original window hardware, and a stone fireplace that has anchored this room for eighty years. A soapstone wood-burning stove, added with the same care, extends that tradition. A subsequent addition brought the home to four bedrooms and two full baths, and delivers a commanding lake view from the primary suite that is difficult to overstate. But the location is the real story. Gravel waterfront extending to the water's edge is exceptionally rare in Wolf Lake, where community regulations prohibit it on every other parcel. This property carries grandfathered status; you could not replicate it. The cantilevered dock sits at the end of a clean sight line from the house, with full southern exposure across the water. Morning coffee on the dock. Wine at sunset. Neither requires imagination here. A three-year-old septic system, new appliances, and an oversized two-car garage with a staircase to a generous loft suitable for a workshop or studio round out a property that is structurally sound where it counts. Wolf Lake is one of Sullivan County's most sought-after private lake communities, featuring 1,800 acres of protected forestland, three spring-fed lakes, a community beach, miles of hiking trails, and a clubhouse with a full calendar of events, kayaking, paddleboarding, sailing, pickleball, blueberry picking, and seasonal socials among them. Just 90 minutes from the George Washington Bridge. One-time membership fee: $5,250. Annual dues: $1,350.
| Elementary School | Middle School | High School |
|---|---|---|
| Emma C Chase School Elementary School | Robert J Kaiser Middle School | Monticello High School |
| Price History | |
|---|---|
| 5/5/2026 | Listed $799,900 |
| 7/27/2026 | 4$774,900 |
| 9/3/2026 | 10$699,900 |
General Features
| Sewer | Septic Tank |
|---|---|
| Heating | Baseboard,Electric |
| Cooling | None |
| Utilities | Cable Connected,Electricity Connected,See Remarks |
| Appliances | Dishwasher,Electric Oven,Electric Range,Electric Water Heater,Microwave,Oven,Range,Refrigerator,Stainless Steel Appliance(s),Washer |
| HOA Fee | 1350 |
| Garage Spaces | 2 |
| Association Fee Includes | Common Area Maintenance |
| Architectural Style | Cabin |
| Construction Materials | Frame |
| Year Built | 1943 |
| View | Panoramic,Water |
| Property Subtype | Single Family Residence |
| Tax Year | 2024 |
| Parcel Number | 4689-066-0-0017-025-000 |
| Waterfront Features | Lake Front,Lake Privileges,Water Access,Waterfront |
| Community Features | Clubhouse,Other,Playground |
| Assoc Fee Paid Per | Annually |
| County | Sullivan County |
| Property Type | Residential |
| Association Amenities | Basketball Court,Clubhouse,Other,Playground,Recreation Facilities |
| HOA | Yes |
| Subdivision Name | Wolf Lake |
| Garage Y/N | Yes |
| Total Rooms | 7 |
| Full Baths | 2 |
| High School | Monticello High School |
| City | Thompson |
| Association Name | Wolf Lake |
| Senior Community Y/N | No |
| High School District | Monticello |
| Carport Y/N | No |
| Elementary School | Emma C Chase School |
| Property Attached Y/N | No |
| Tax Annual Amount | 9682 |
| Middle/Junior High School | Robert J Kaiser Middle School |
| Building Area Units | Square Feet |
| Standard Status | Active |
| Middle/Junior School District | Monticello |
| Elementary School District | Monticello |
| Tax Assessed Value | 234000 |
| PostalCity | Wurtsboro |
| Listing Appliances | Dishwasher, Electric Oven, Electric Range, Electric Water Heater, Microwave, Oven, Range, Refrigerator, Stainless Steel Appliance(s), Washer |
Interior Features
| Interior Amenities | First Floor Bedroom,Ceiling Fan(s),Eat-in Kitchen,High Speed Internet,Original Details,Storage,Washer/Dryer Hookup |
|---|---|
| Total Fireplaces | 1 |
| Fireplace Features | Wood Burning,Wood Burning Stove |
| Basement (Y/N) | No |
| Fireplace Y/N | Yes |
| Total Bedrooms | 4 |
| Eat-in Kitchen | Yes |
| Total Baths | 2 |
| General Features | First Floor Bedroom,Ceiling Fan(s),Eat-in Kitchen,High Speed Internet,Original Details,Storage,Washer/Dryer Hookup |
| Ceiling Fan(s) | Yes |
Exterior Features
| Exterior Amenities | Dock,Other |
|---|---|
| Parking Features | Driveway,Garage |
| Water Source | Well |
| Parking Features | Driveway, Garage |
| Waterfront Y/N | Yes |
| General Features Ext. | Dock,Other |
Amenities
- Foreclosure
- Views
- Short Sale
- New Construction
- Adult 55+
- Lease To Own
- No HOA Fees
- Furnished
- Primary On Main
- Air Conditioning
- Seller Finance
- Green
- Fixer Upper
- Horse
- Golf
- Fireplace
- Deck
- Garage
- Basement
- Pool
Property vs Single Family Average in 12790
Price
Taxes
Year Built
Visits
 OneKey® MLS required Copyright, Source of Data and Disclaimer for IDX display
Information Copyright 2026, OneKey® MLS. All Rights Reserved.
The source of the displayed data is either the property owner or public record provided by non-governmental third parties. It is believed to be reliable but not guaranteed. This information is provided exclusively for consumers' personal, non-commercial use.
The data relating to real estate for sale on this website comes in part from the
OneKey® MLS required Copyright, Source of Data and Disclaimer for IDX display
Information Copyright 2026, OneKey® MLS. All Rights Reserved.
The source of the displayed data is either the property owner or public record provided by non-governmental third parties. It is believed to be reliable but not guaranteed. This information is provided exclusively for consumers' personal, non-commercial use.
The data relating to real estate for sale on this website comes in part from the
