
Golf Course
Address
39 Brookridge Drive, Call Listing Agent, CT
Price
$ 28,500,000
Property Attributes
- MLS#989570
- TypeSingle Family
- Listing Status Active
- CountyOUT OF AREA
- CityCall Listing Agent
- Zip06830
- StyleColonial,Modern
- Year Built2027
- Price$ 28,500,000
- Bedrooms7
- Full Bathrooms8
- Half Bathrooms4
- Sqr Footage18370
- Lot Size2.43 Acres
Data Source:
Listings courtesy of OneKey® MLS as distributed by MLS GRID
Property Description
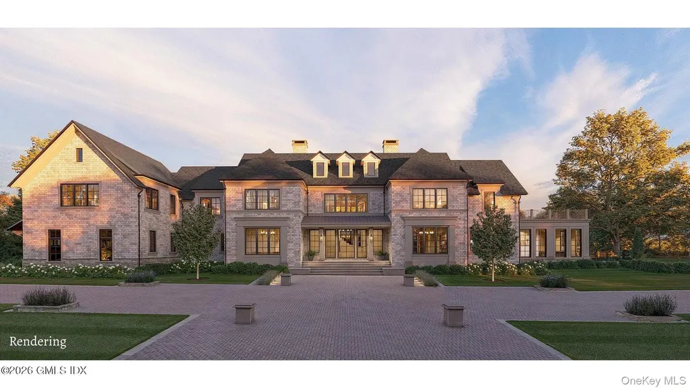
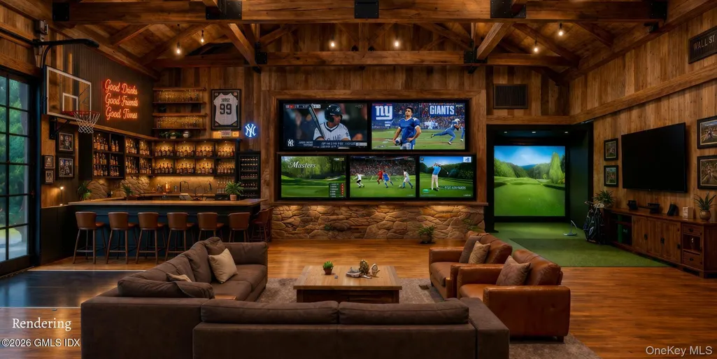
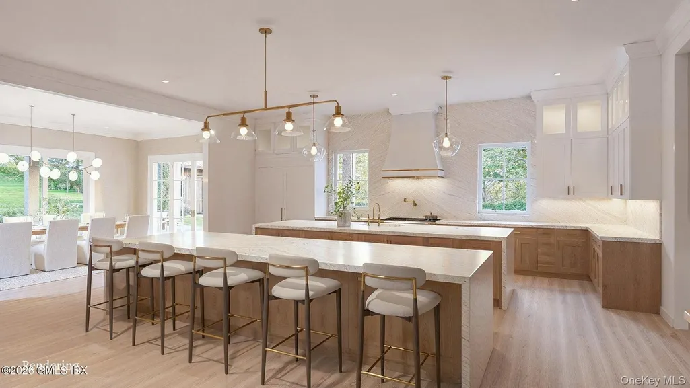
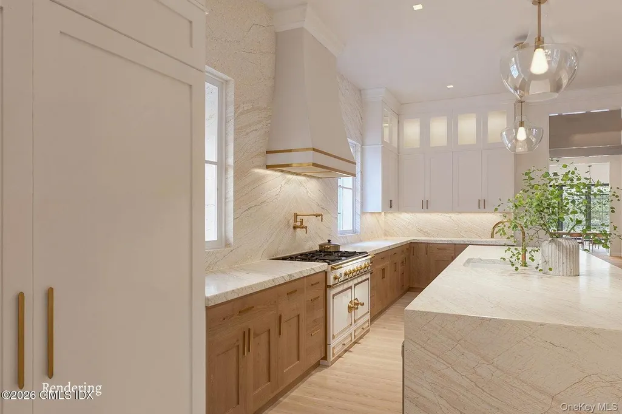
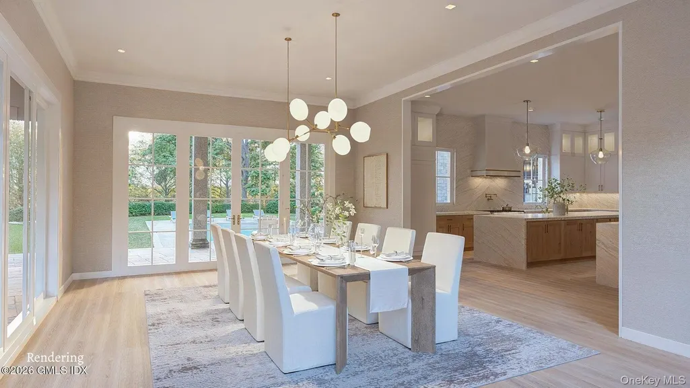
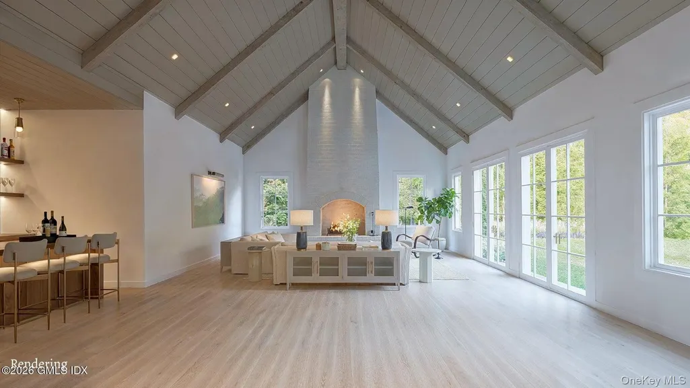
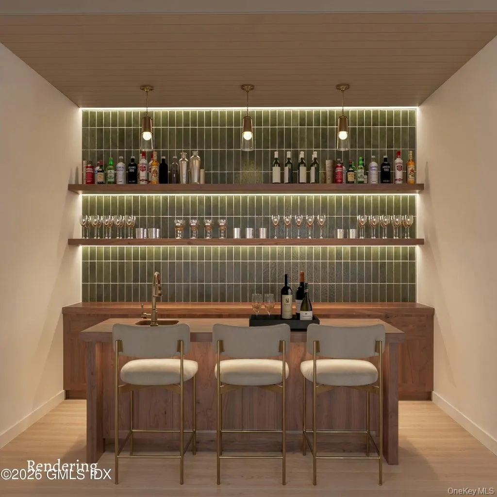
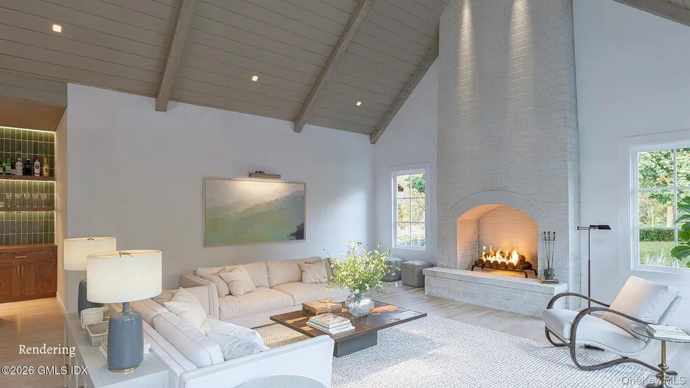
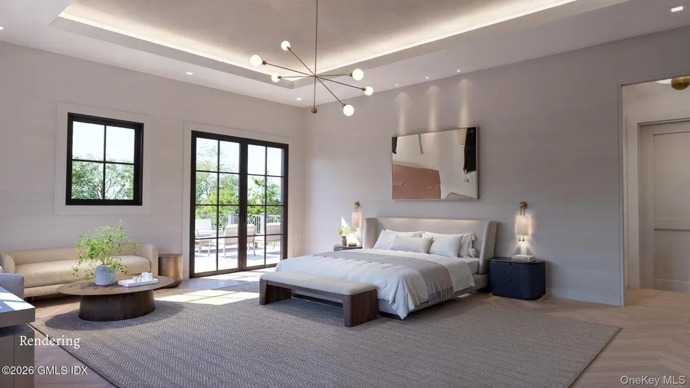
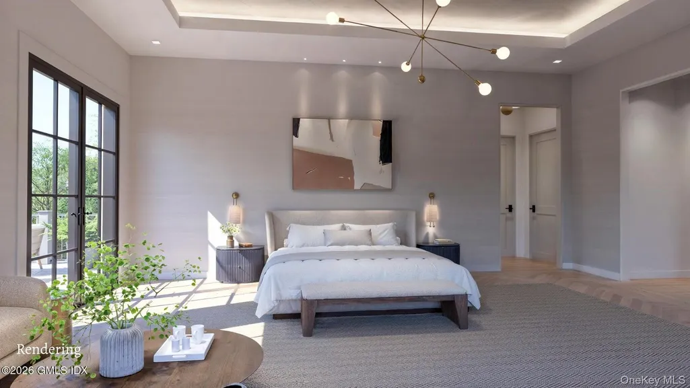
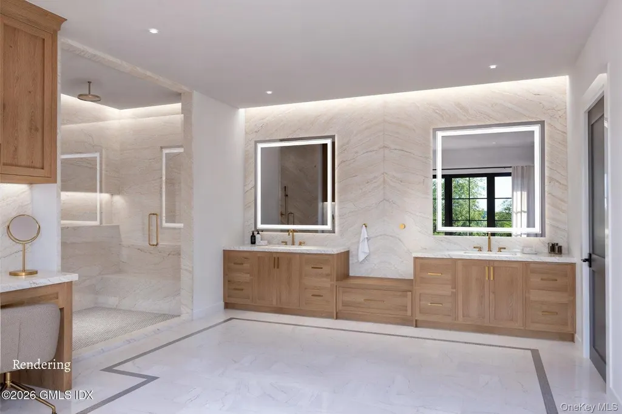
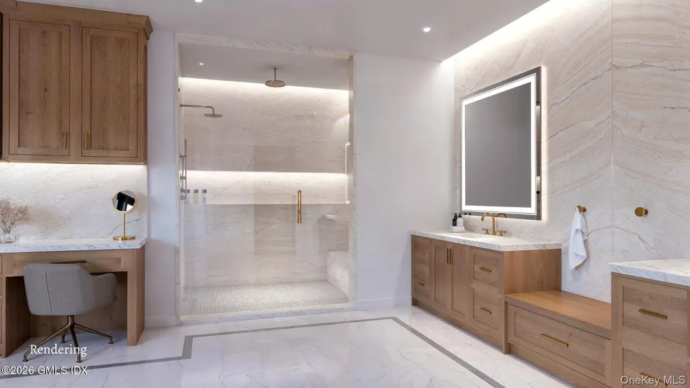
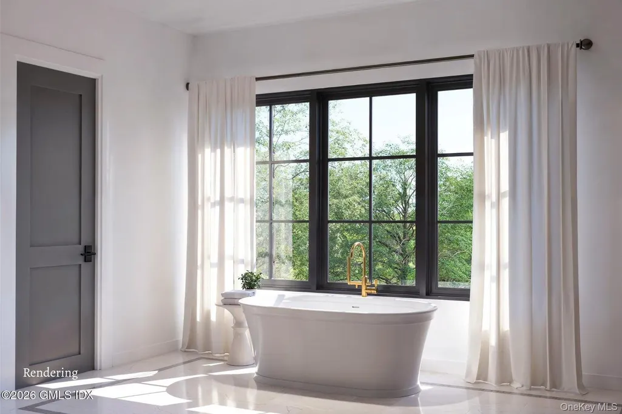
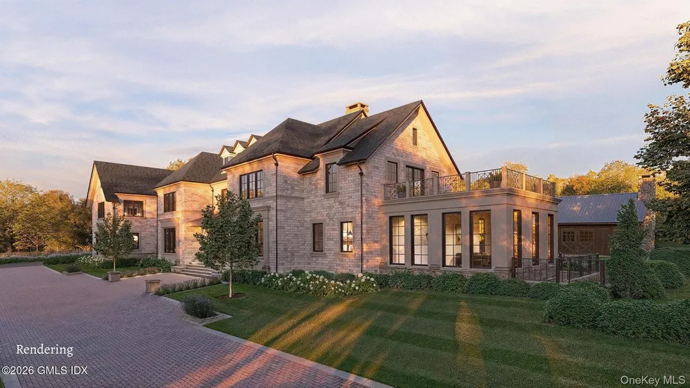
Set along a quiet street 3 mins from town, this exceptional 2027 new construction blends timeless architecture with modern livability. A striking white brick façade, steep gables, and dark-framed windows create a refined yet welcoming presence. Warm interior light highlights expansive living spaces, including a dramatic kitchen and family room designed for both everyday living and elevated entertaining. Clean lines are balanced by classic detailing, while terraces and covered outdoor living areas overlook 2.43 level acres, a gracious pool, tennis court and barn with basketball court and golf simulator. Generous room scale, soaring ceilings, multiple finished levels, and a flexible layout make this a standout offering. A rare opportunity to own a newly built home of architectural integrity and luxury.
| Elementary School | Middle School | High School |
|---|---|---|
| Contact Agent Elementary School | Call Listing Agent Middle School | Contact Agent High School |
| Price History | |
|---|---|
| 5/26/2026 | Listed $28,500,000 |
General Features
| Sewer | Shared Septic |
|---|---|
| Heating | Forced Air,Radiant Floor |
| Cooling | Central Air |
| Utilities | Natural Gas Available,Natural Gas Connected |
| Appliances | Convection Oven,Cooktop,Dishwasher,Disposal,Dryer,ENERGY STAR Qualified Appliances,Freezer,Gas Cooktop,Gas Oven,Gas Range,Oven,Refrigerator,Stainless Steel Appliance(s),Washer,Wine Refrigerator |
| Garage Spaces | 3 |
| Architectural Style | Colonial,Modern |
| Construction Materials | Brick,Frame |
| Year Built | 2027 |
| Property Subtype | Single Family Residence |
| Tax Year | 2027 |
| County | Out of Area |
| Property Type | Residential |
| HOA | No |
| Garage Y/N | Yes |
| Total Rooms | 41 |
| Full Baths | 8 |
| High School | Contact Agent |
| City | Out of Area |
| Senior Community Y/N | No |
| High School District | Contact Agent |
| Carport Y/N | No |
| Elementary School | Contact Agent |
| Property Attached Y/N | No |
| Middle/Junior High School | Call Listing Agent |
| Building Area Units | Square Feet |
| Standard Status | Active |
| Middle/Junior School District | Contact Agent |
| Elementary School District | Contact Agent |
| Virtual Tour | https://www.39brookridge.com/ |
| PostalCity | Call Listing Agent |
| AttributionContact | 203-869-0700 |
| Listing Appliances | Convection Oven,Cooktop,Dishwasher,Disposal,Dryer,ENERGY STAR Qualified Appliances,Freezer,Gas Cooktop,Gas Oven,Gas Range,Oven,Refrigerator,Stainless Steel Appliance(s),Washer |
Interior Features
| Interior Amenities | First Floor Bedroom,First Floor Full Bath,Beamed Ceilings,Breakfast Bar,Built-in Features,Crown Molding,Double Vanity,Eat-in Kitchen,Elevator,Entrance Foyer,Formal Dining,High Ceilings,His and Hers C |
|---|---|
| Basement | Finished |
| Total Fireplaces | 3 |
| Formal Dining | Yes |
| Basement Features | Finished |
| Basement (Y/N) | Yes |
| Fireplace Y/N | Yes |
| Half Baths | 4 |
| Total Bedrooms | 7 |
| Eat-in Kitchen | Yes |
| Total Baths | 12 |
| General Features | First Floor Bedroom,First Floor Full Bath,Beamed Ceilings,Breakfast Bar,Built-in Features,Crown Molding,Double Vanity,Eat-in Kitchen,Elevator,Entrance Foyer,Formal Dining,High Ceilings |
| Walk-In Closet | Yes |
| Entrance Foyer | Yes |
Exterior Features
| Parking Features | Driveway,Electric Vehicle Charging Station(s),Garage,Heated Garage,Private |
|---|---|
| Water Source | Public |
| Parking Features | Driveway, Electric Vehicle Charging Station(s), Garage, Heated Garage, Private |
| Spa | Yes |
| Waterfront Y/N | No |
Amenities
- Foreclosure
- Views
- Short Sale
- New Construction
- Adult 55+
- Lease To Own
- No HOA Fees
- Furnished
- Primary On Main
- Air Conditioning
- Seller Finance
- Green
- Fixer Upper
- Horse
- Golf
- Fireplace
- Deck
- Garage
- Basement
- Pool
Property vs Single Family Average in 06830
Price
Year Built
Visits
 OneKey® MLS required Copyright, Source of Data and Disclaimer for IDX display
Information Copyright 2026, OneKey® MLS. All Rights Reserved.
The source of the displayed data is either the property owner or public record provided by non-governmental third parties. It is believed to be reliable but not guaranteed. This information is provided exclusively for consumers' personal, non-commercial use.
The data relating to real estate for sale on this website comes in part from the
OneKey® MLS required Copyright, Source of Data and Disclaimer for IDX display
Information Copyright 2026, OneKey® MLS. All Rights Reserved.
The source of the displayed data is either the property owner or public record provided by non-governmental third parties. It is believed to be reliable but not guaranteed. This information is provided exclusively for consumers' personal, non-commercial use.
The data relating to real estate for sale on this website comes in part from the
