
Golf Course - Primary on Main - Eco Friendly

Address
25 Club Drive, Baiting Hollow, NY
Price
$ 1,495,000
Property Attributes
- MLS#977769
- TypeSingle Family
- Listing Status Active
- CountySUFFOLK
- CityBaiting Hollow
- NeighborhoodThe Estates At Baiting Hollow
- Zip11933
- StyleRanch
- Year Built2026
- Taxes$ 15921
- Price$ 1,495,000
- Bedrooms3
- Full Bathrooms2
- Half Bathrooms1
- Sqr Footage2504
- Lot Size0.58 Acres
Data Source:
Listings courtesy of OneKey® MLS as distributed by MLS GRID
Property Description
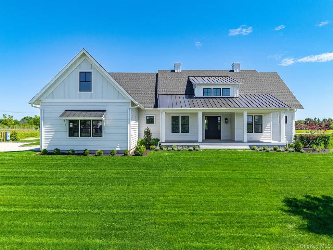
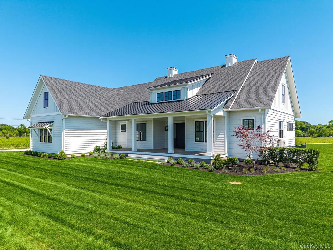
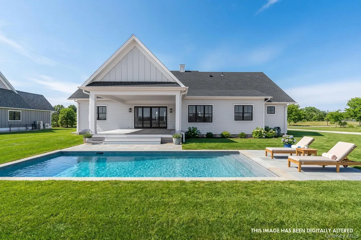
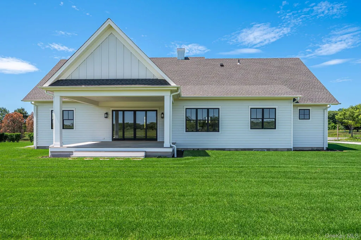
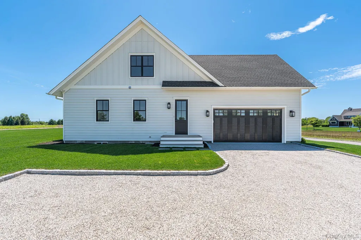
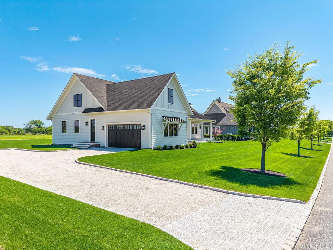
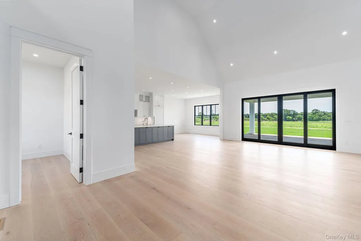
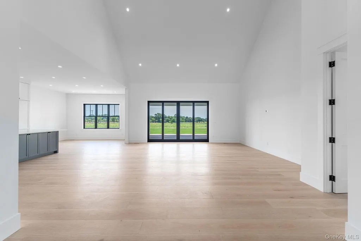
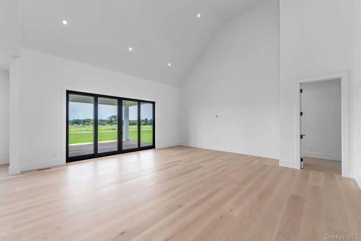
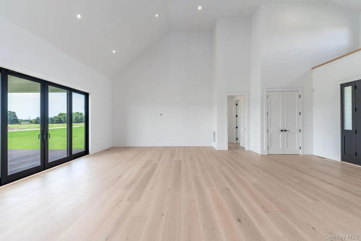
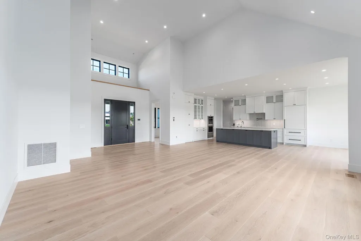
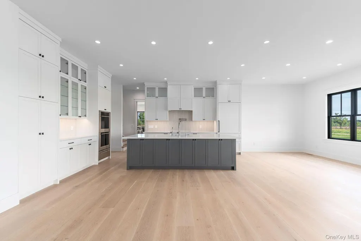
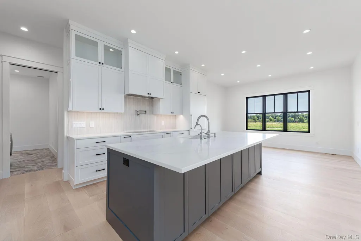
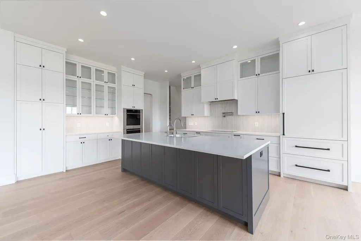
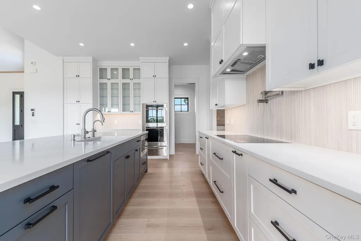
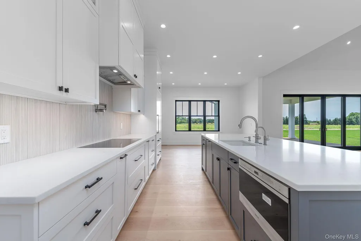
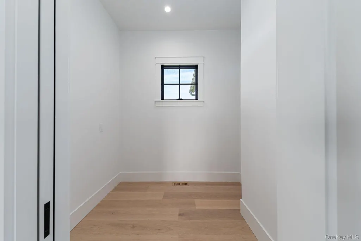
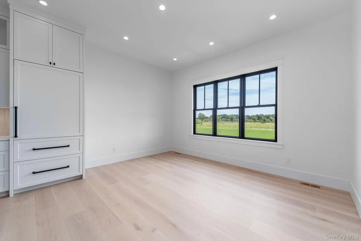
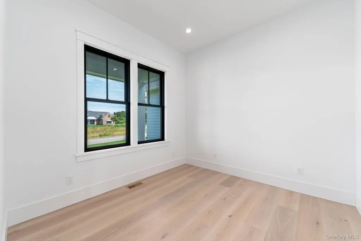
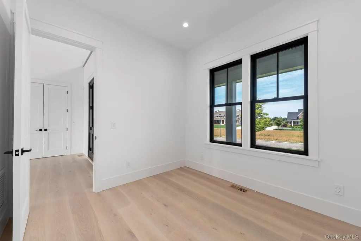
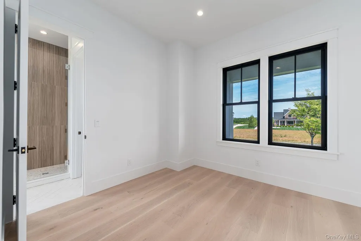
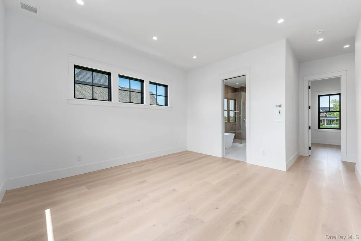
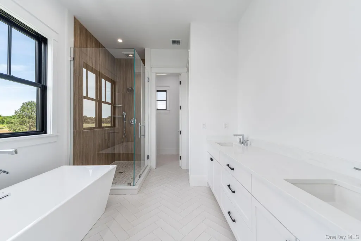
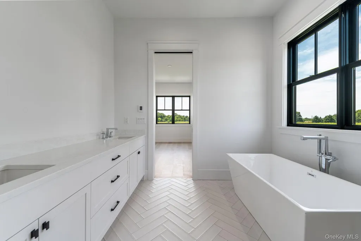
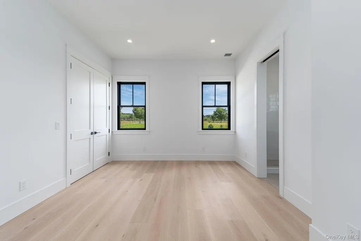
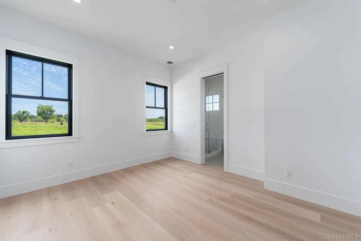
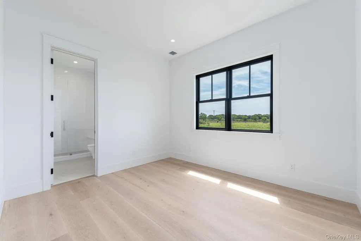
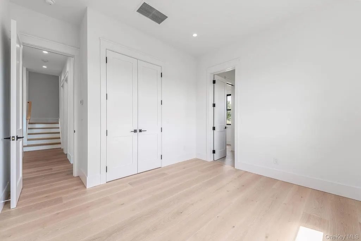
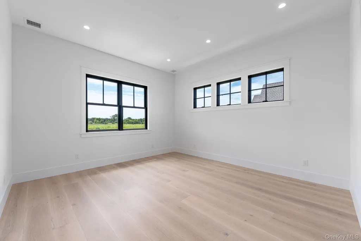
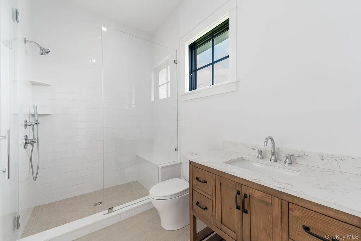
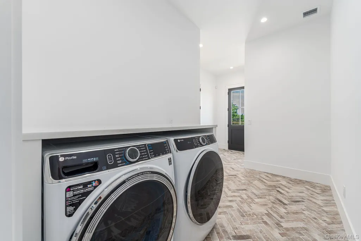
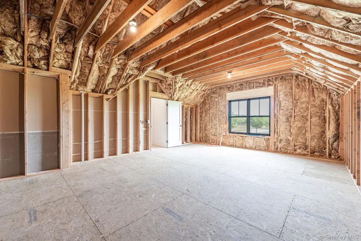
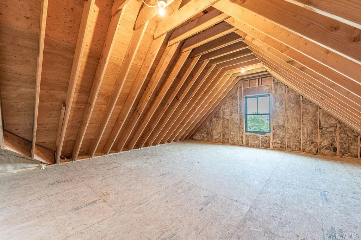
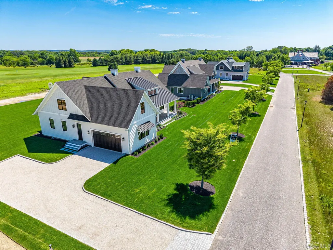
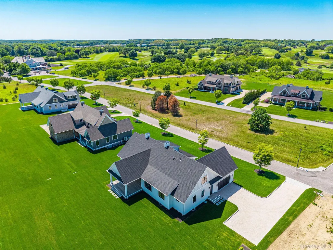
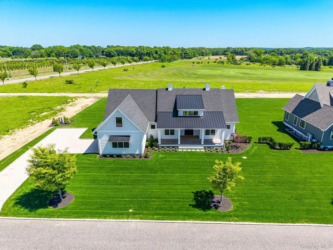
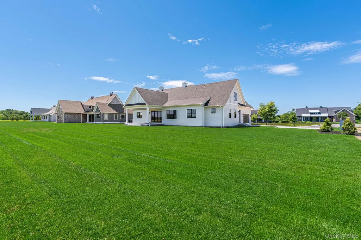
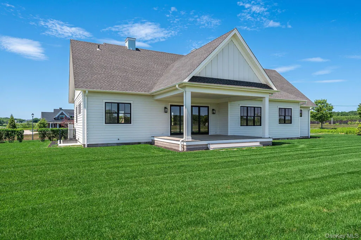
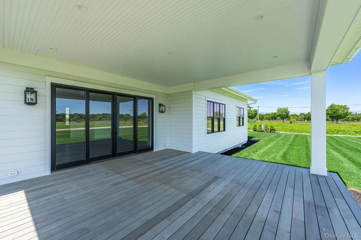
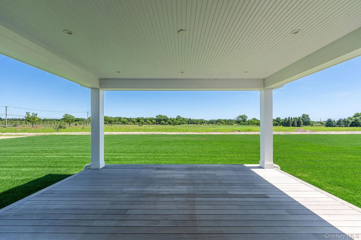
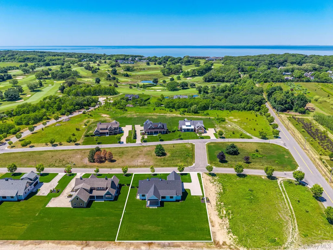
Introducing The Estates at Baiting Hollow-an exclusive community of luxury residences set within a private enclave overlooking the renowned Baiting Hollow Country Club. Perfectly situated at the gateway to the North Fork, this exceptional community offers effortless access to the region’s celebrated farms, vineyards, beaches, and major routes to New York City. As the area’s first thoughtfully designed sustainable development, The Estates at Baiting Hollow integrates advanced smart home systems and cutting-edge energy-efficient technologies, with the potential to achieve Net Zero energy consumption. Set on approximately .58 acres, 25 Club Drive enjoys sweeping golf course and pastoral farmland views. The property allows for a generous rear yard, offering the opportunity to create a custom outdoor retreat, including an in-ground pool or additional amenities. The Fairway Model presents refined one-level living with a modern farmhouse aesthetic. The open-concept great room serves as a central gathering space, soaring 10-foot ceilings. The chef’s kitchen is beautifully appointed with high-end appliances, large center island, custom millwork, quartz countertops, and a walk-in pantry with prep space. Designed for seamless indoor-outdoor living, the dining area opens to a spacious mahogany-covered porch-ideal for both relaxed and alfresco entertaining. The primary suite is a private sanctuary, complete with a generous walk-in closet and a spa-inspired bathroom featuring dual vanities, a soaking tub, separate shower, water closet, and heated floors. Two additional bedrooms are thoughtfully positioned on the opposite wing, complemented by a full bath and a conveniently located powder room. A well-designed laundry and mudroom with custom built-ins provides direct access to the garage for everyday ease. With a focus on sustainability and innovation, available features include solar panels, all-electric systems, high-performance building materials, EV charging capability, battery backup ready, and stormwater management. Additional upgrade options allow for further customization. This distinctive offering blends modern luxury with natural beauty, creating a lifestyle defined by tranquility, convenience, and year-round enjoyment. The complete offering terms for the association are in a CPS-7 Application available from the Sponsor. HO22-0002.
| Elementary School | Middle School | High School |
|---|---|---|
| Riley Avenue School Elementary School | Riverhead Middle School | Riverhead Senior High School |
| Price History | |
|---|---|
| 4/6/2026 | Listed $1,495,000 |
General Features
| Sewer | Septic Tank |
|---|---|
| Heating | Electric,ENERGY STAR Qualified Equipment,Radiant Floor |
| Cooling | Air Purification System,Central Air,Electric,ENERGY STAR Qualified Equipment |
| Utilities | Electricity Available,Water Connected |
| Appliances | Dishwasher,Dryer,ENERGY STAR Qualified Appliances,Freezer,Microwave,Oven,Refrigerator,Washer |
| HOA Fee | 262 |
| Garage Spaces | 2 |
| Association Fee Includes | Other,Snow Removal |
| Patio/Porch Features | Covered,Porch |
| Architectural Style | Ranch |
| Construction Materials | Frame |
| Year Built | 2026 |
| Property Subtype | Single Family Residence |
| Tax Year | 2026 |
| Parcel Number | 0600-040-00-02-00-018-003 |
| Assoc Fee Paid Per | Monthly |
| County | Suffolk County |
| Property Type | Residential |
| HOA | Yes |
| Subdivision Name | The Estates At Baiting Hollow |
| Garage Y/N | Yes |
| Total Rooms | 8 |
| Full Baths | 2 |
| Directions | Sound Avenue to Warner Dr. left on Club Dr. to Lot 3 |
| High School | Riverhead Senior High School |
| City | Riverhead |
| Senior Community Y/N | No |
| High School District | Riverhead |
| Carport Y/N | No |
| Green Building Verification Type | HERS Index Score |
| Elementary School | Riley Avenue School |
| Property Attached Y/N | No |
| Tax Annual Amount | 15921 |
| Middle/Junior High School | Riverhead Middle School |
| Property Condition | New Construction |
| Additional Parcels Y/N | No |
| Building Area Units | Square Feet |
| Standard Status | Active |
| Middle/Junior School District | Riverhead |
| Elementary School District | Riverhead |
| Tax Assessed Value | 12900 |
| PostalCity | Baiting Hollow |
| AttributionContact | 631-354-8100 |
| Year Built Effective | 2026 |
| Listing Appliances | Dishwasher, Dryer, ENERGY STAR Qualified Appliances, Freezer, Microwave, Oven, Refrigerator, Washer |
Interior Features
| Interior Amenities | First Floor Bedroom,First Floor Full Bath,Built-in Features,Cathedral Ceiling(s),Chefs Kitchen,Double Vanity,Eat-in Kitchen,Entrance Foyer,Natural Woodwork,Open Floorplan,Primary Bathroom,Master Down |
|---|---|
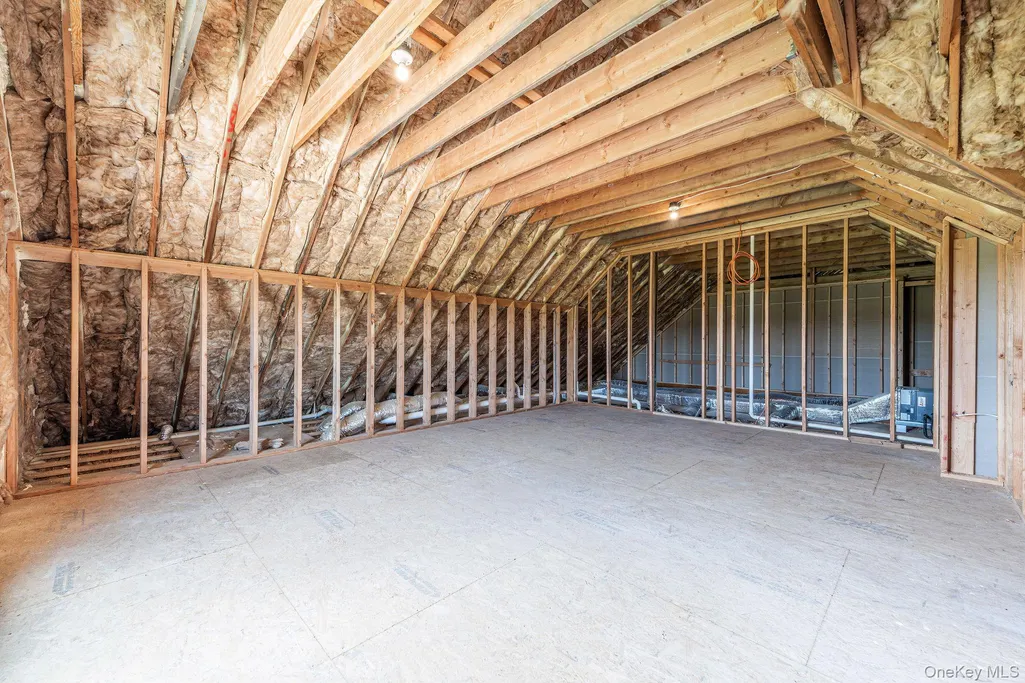
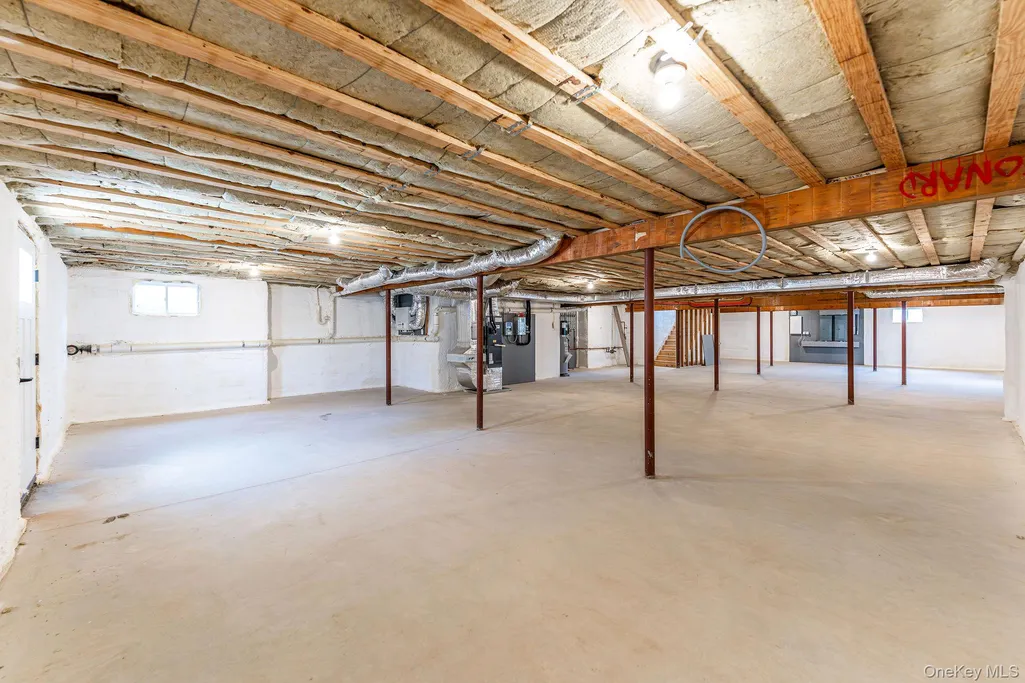
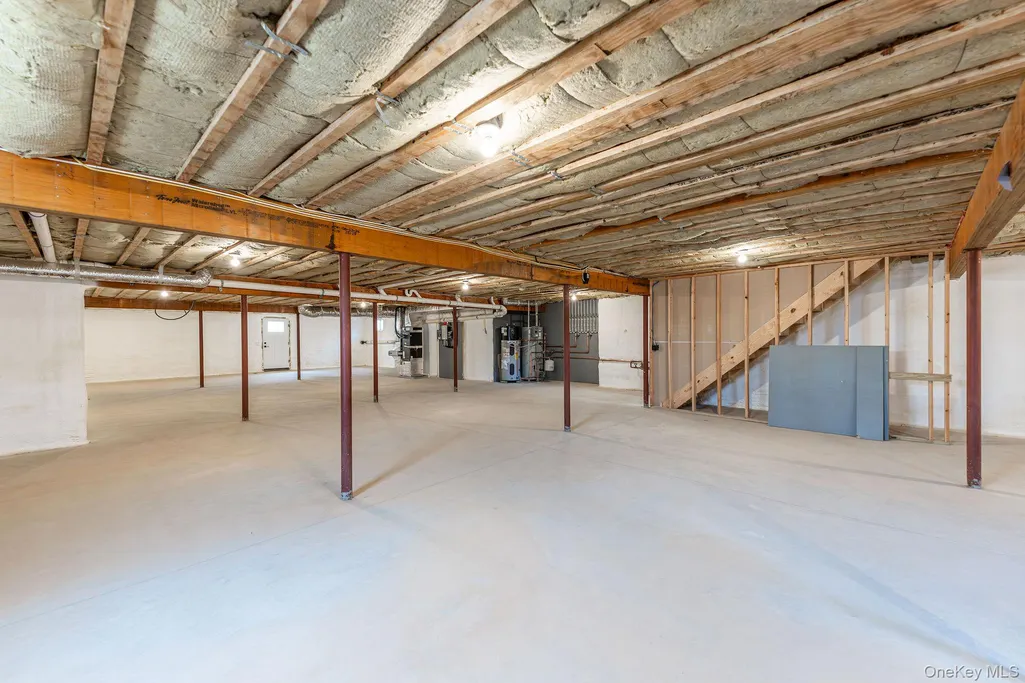
| Basement | Full,Unfinished,Walk-Out Access |
| Flooring | Ceramic Tile,Combination,Hardwood |
| Basement Features | Full, Unfinished, Walk-Out Access |
| Basement (Y/N) | Yes |
| Window Features | ENERGY STAR Qualified Windows,Insulated Windows |
| Fireplace Y/N | No |
| Half Baths | 1 |
| Total Bedrooms | 3 |
| Eat-in Kitchen | Yes |
| Total Baths | 3 |
| General Features | First Floor Bedroom,First Floor Full Bath,Built-in Features,Cathedral Ceiling(s),Chefs Kitchen,Double Vanity,Eat-in Kitchen,Entrance Foyer,Natural Woodwork,Open Floorplan,Primary Bathroom |
| Walk-In Closet | Yes |
| Entrance Foyer | Yes |
Exterior Features
| Parking Features | Private |
|---|---|
| Water Source | Public |
| Parking Features | Private |
| Spa | No |
| Waterfront Y/N | No |
| Horse Y/N | No |
Amenities
- Foreclosure
- Views
- Short Sale
- New Construction
- Adult 55+
- Lease To Own
- No HOA Fees
- Furnished
- Primary On Main
- Air Conditioning
- Seller Finance
- Green
- Fixer Upper
- Horse
- Golf
- Fireplace
- Deck
- Garage
- Basement
- Pool
Property vs Single Family Average in 11933
Price
Taxes
Year Built
Visits
 OneKey® MLS required Copyright, Source of Data and Disclaimer for IDX display
Information Copyright 2026, OneKey® MLS. All Rights Reserved.
The source of the displayed data is either the property owner or public record provided by non-governmental third parties. It is believed to be reliable but not guaranteed. This information is provided exclusively for consumers' personal, non-commercial use.
The data relating to real estate for sale on this website comes in part from the
OneKey® MLS required Copyright, Source of Data and Disclaimer for IDX display
Information Copyright 2026, OneKey® MLS. All Rights Reserved.
The source of the displayed data is either the property owner or public record provided by non-governmental third parties. It is believed to be reliable but not guaranteed. This information is provided exclusively for consumers' personal, non-commercial use.
The data relating to real estate for sale on this website comes in part from the
