
Open House Sat, Sep 19th 12:30 PM - 2:00 PM - Primary on Main
Address
12 Ridge Court, Old Brookville, NY
Price
$ 3,499,000
Property Attributes
- MLS#921399
- TypeSingle Family
- Listing Status Active
- CountyNASSAU
- CityOld Brookville
- NeighborhoodBrookville Meadows
- Zip11545
- StyleContemporary
- Year Built1993
- Taxes$ 72805
- Price$ 3,499,000
- Bedrooms6
- Full Bathrooms7
- Half Bathrooms2
- Sqr Footage7887
- Lot Size3.408 Acres
Data Source:
Listings courtesy of OneKey® MLS as distributed by MLS GRID
Property Description
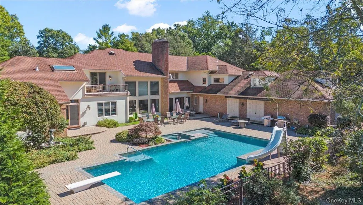
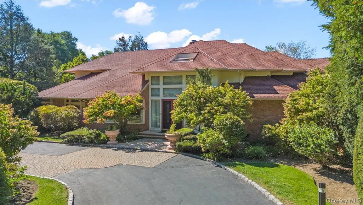
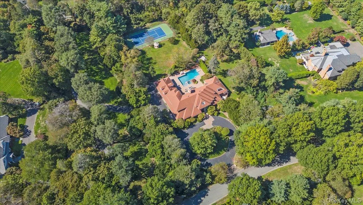
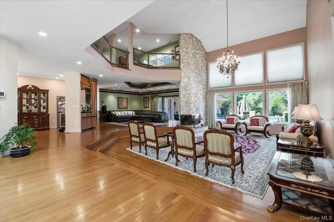
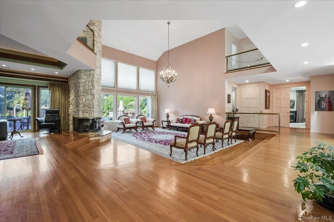
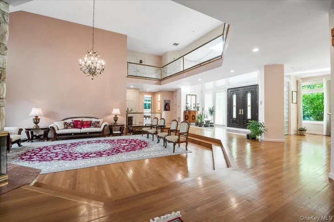
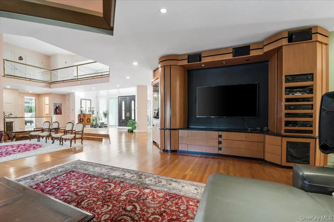
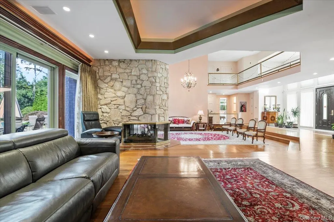
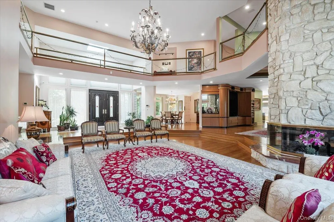
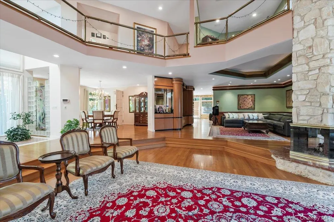
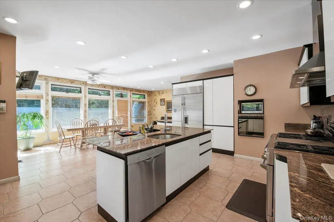
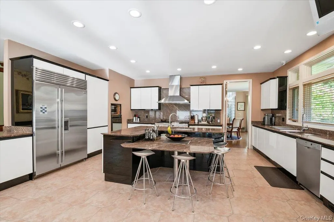
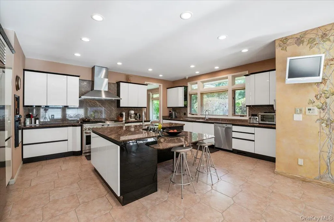
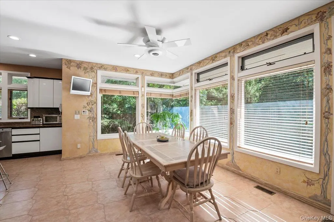
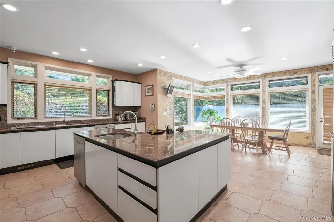
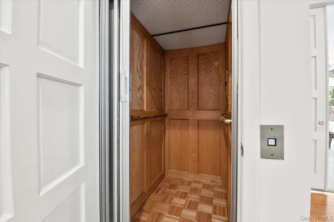
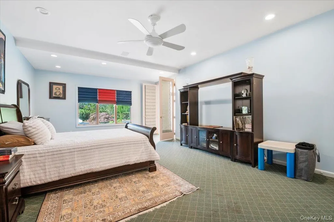
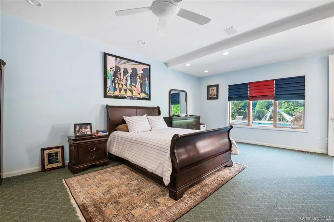
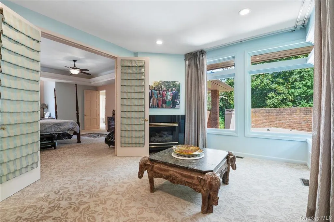
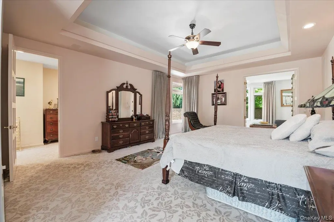
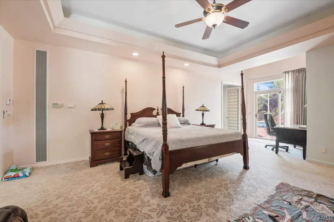
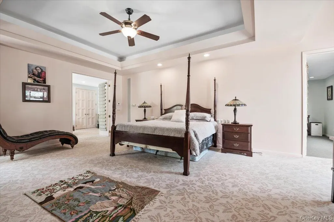
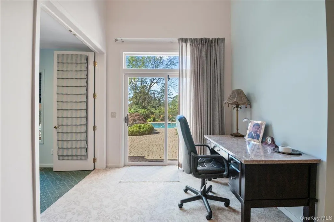
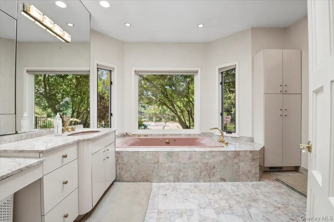
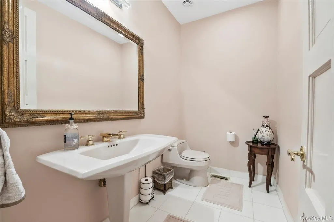
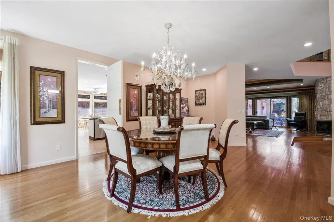
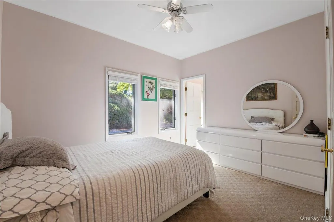
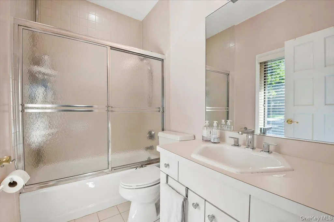
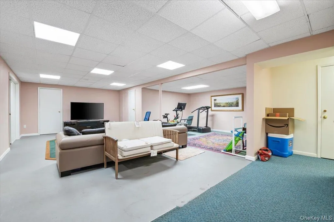
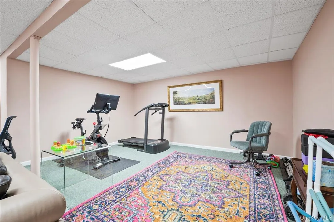
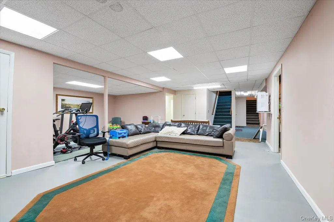
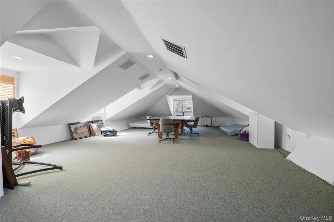
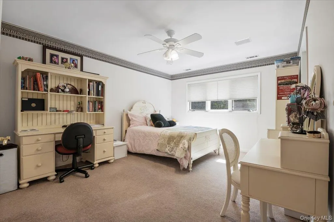
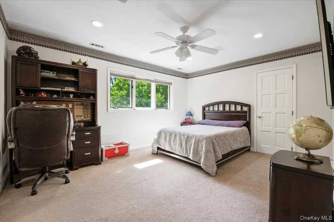
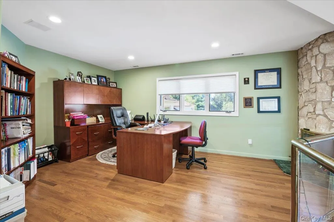
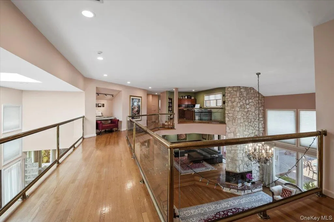
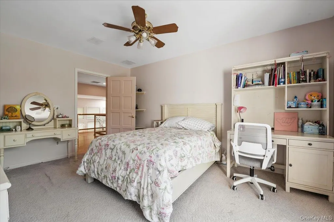
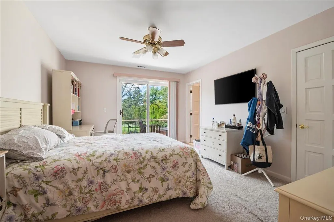
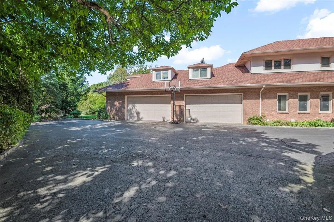
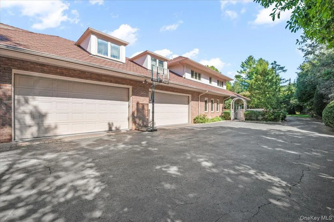
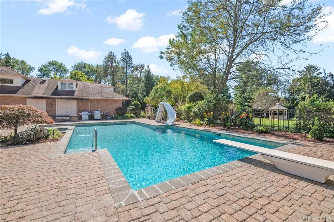
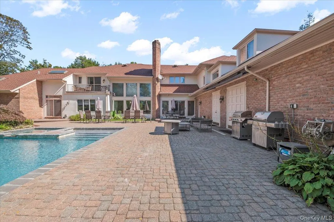
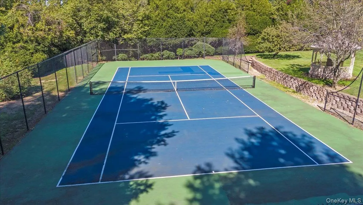
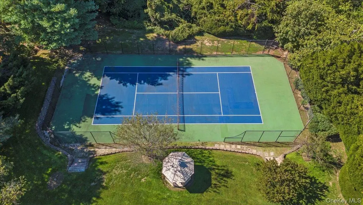
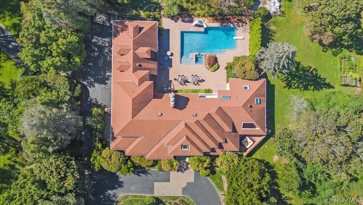
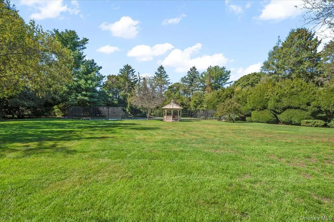
Welcome to 12 Ridge Ct, located in the heart of Old Brookville in the Brookville Meadows. This is your window of opportunity to live in the Gold Coast on 3.4 acres of flat land. From the moment you turn on to the tree-lined street (White Gate Dr.) entering Brookville Meadows, you will feel the caliber of luxury you are about to enter. This home boasts over 7,800 sq feet, the open layout will give you endless possibilities. Enjoy your very own private elevator that goes to every level of the house. This estate offers 6 bedrooms, 7 full baths, and 2 half baths. Step inside and experience the grand scale of the first floor, where the expansive Great Room serves as the heart of the home. Featuring a striking two-sided fireplace, it seamlessly flows into a cozy Family Room, perfect for gatherings or quiet evenings. The Primary Suite occupies its own private wing on the main level with a guest powder room and offers a serene retreat, complete with a sitting area and fireplace, two full bathrooms, two full closets, and an adjoining bedroom with elegant French doors — ideal as a nursery, home office, or additional private suite. On the opposite wing, a private entrance leads to a sun-drenched, oversized Eat-In Kitchen, featuring Marvin windows that flood the space with natural light, Sub-Zero refrigerator, and two Bosh dishwashers. This space opens directly into a formal Dining Room, ideal for hosting. Nearby, you'll find a spacious Guest Ensuite, a convenient Laundry Room, and interior access to a 4-car garage. A hallway from the garage leads to both the backyard and the enormous, partially finished full basement — the full footprint of the home, offering endless potential. There are two full bathrooms with direct access to the pool. The second floor features three large bedrooms. Two share a Jack & Jill style full bathroom, while the third enjoys its own ensuite bath and a private balcony with stunning views of the backyard. An additional oversized bonus room offers incredible flexibility — ideal for a playroom, gym, media room, or extra bedroom. Step outside into your resort-style oasis. The beautifully renovated in-ground gunite pool is the centerpiece of this entertainer’s dream yard. A poolside kitchenette, a charming gazebo, and a pristine tennis court complete the scene — perfect for hosting, relaxing, or simply enjoying the peace and privacy of your own estate.
| Elementary School | Middle School | High School |
|---|---|---|
| Glen Head Elementary School | North Shore Middle School | North Shore Senior High School |
| Price History | |
|---|---|
| 10/6/2025 | Listed $3,999,000 |
| 12/11/2025 | 6$3,788,000 |
| 4/24/2026 | 4$3,650,000 |
| 6/9/2026 | 5$3,499,000 |
General Features
| Sewer | Septic Tank |
|---|---|
| Heating | Forced Air,Natural Gas |
| Cooling | Attic Fan,Central Air,Zoned |
| Utilities | Cable Connected,Electricity Available,Electricity Connected,Natural Gas Connected |
| Appliances | Convection Oven,Dishwasher,Exhaust Fan,Freezer,Gas Cooktop,Gas Range,Microwave,Refrigerator,Stainless Steel Appliance(s),Washer |
| HOA Fee | 875 |
| Garage Spaces | 4 |
| Association Fee Includes | Common Area Maintenance |
| Patio/Porch Features | Patio,Porch |
| Architectural Style | Contemporary |
| Pool Features | In Ground |
| Security Features | Video Cameras |
| Construction Materials | Brick |
| Year Built | 1993 |
| Property Subtype | Single Family Residence |
| Tax Year | 2025 |
| Parcel Number | 2415-22-028-00-0001-0 |
| Accessibility | Accessible Elevator Installed |
| Assoc Fee Paid Per | Annually |
| County | Nassau County |
| Property Type | Residential |
| HOA | Yes |
| Subdivision Name | Brookville Meadows |
| Garage Y/N | Yes |
| Other Structures | Gazebo,Outdoor Kitchen |
| Total Rooms | 25 |
| Full Baths | 7 |
| Directions | Hegemans Lane to White Gate Dr. to Ridge Court |
| High School | North Shore Senior High School |
| City | Oyster Bay |
| Senior Community Y/N | No |
| High School District | North Shore |
| Carport Y/N | No |
| Spa Features | Bath |
| Elementary School | Glen Head Elementary School |
| Property Attached Y/N | No |
| Tax Annual Amount | 72805 |
| Middle/Junior High School | North Shore Middle School |
| Building Area Units | Square Feet |
| Standard Status | Active |
| Middle/Junior School District | North Shore |
| Elementary School District | North Shore |
| Tax Lot | 1 |
| PostalCity | Old Brookville |
| AttributionContact | 516-224-4600 |
| Balcony Y/N | Yes |
| Listing Appliances | Convection Oven, Dishwasher, Exhaust Fan, Freezer, Gas Cooktop, Gas Range, Microwave, Refrigerator, Stainless Steel Appliance(s), Washer |
Interior Features
| Interior Amenities | First Floor Bedroom,First Floor Full Bath,Cathedral Ceiling(s),Eat-in Kitchen,Entrance Foyer,Open Floorplan,Open Kitchen,Pantry,Primary Bathroom,Master Downstairs |
|---|---|
| Basement | Full,Partially Finished |
| Flooring | Carpet,Hardwood,Tile |
| Total Fireplaces | 3 |
| Fireplace Features | Bedroom,Gas,Living Room |
| Basement Features | Full, Partially Finished |
| Basement (Y/N) | Yes |
| Window Features | ENERGY STAR Qualified Windows,Oversized Windows,Wood Frames |
| Fireplace Y/N | Yes |
| Half Baths | 2 |
| Total Bedrooms | 6 |
| Eat-in Kitchen | Yes |
| Total Baths | 9 |
| General Features | First Floor Bedroom,First Floor Full Bath,Cathedral Ceiling(s),Eat-in Kitchen,Entrance Foyer,Open Floorplan,Open Kitchen,Pantry,Primary Bathroom,Master Downstairs |
| Entrance Foyer | Yes |
Exterior Features
| Exterior Amenities | Balcony,Fire Pit,Gas Grill,Tennis Court(s) |
|---|---|
| Fencing | Back Yard |
| Parking Features | Driveway,Private |
| Water Source | Public |
| Parking Features | Driveway, Private |
| Waterfront Y/N | No |
| Horse Y/N | No |
| General Features Ext. | Balcony,Fire Pit,Gas Grill,Tennis Court(s) |
Amenities
- Foreclosure
- Views
- Short Sale
- New Construction
- Adult 55+
- Lease To Own
- No HOA Fees
- Furnished
- Primary On Main
- Air Conditioning
- Seller Finance
- Green
- Fixer Upper
- Horse
- Golf
- Fireplace
- Deck
- Garage
- Basement
- Pool
Property vs Single Family Average in 11545
Price
Taxes
Year Built
Visits
 OneKey® MLS required Copyright, Source of Data and Disclaimer for IDX display
Information Copyright 2026, OneKey® MLS. All Rights Reserved.
The source of the displayed data is either the property owner or public record provided by non-governmental third parties. It is believed to be reliable but not guaranteed. This information is provided exclusively for consumers' personal, non-commercial use.
The data relating to real estate for sale on this website comes in part from the
OneKey® MLS required Copyright, Source of Data and Disclaimer for IDX display
Information Copyright 2026, OneKey® MLS. All Rights Reserved.
The source of the displayed data is either the property owner or public record provided by non-governmental third parties. It is believed to be reliable but not guaranteed. This information is provided exclusively for consumers' personal, non-commercial use.
The data relating to real estate for sale on this website comes in part from the
