
Price Reduction - Waterfront
Address
102 Melius Road, Call Listing Agent, CT
Price
$ 6,695,000
Property Attributes
- MLS#918309
- TypeSingle Family
- Listing Status Active
- CountyOUT OF AREA
- CityCall Listing Agent
- Zip06754
- StyleTraditional
- Year Built1799
- Taxes$ 36074
- Price$ 6,695,000
- Bedrooms7
- Full Bathrooms5
- Half Bathrooms2
- Sqr Footage6844
- Lot Size101.07 Acres
Data Source:
Listings courtesy of OneKey® MLS as distributed by MLS GRID
Property Description
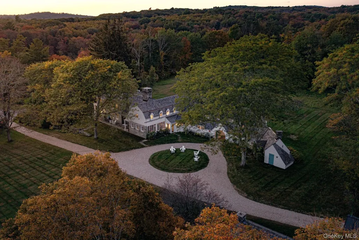
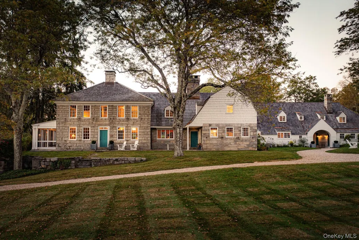
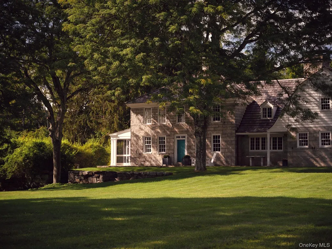
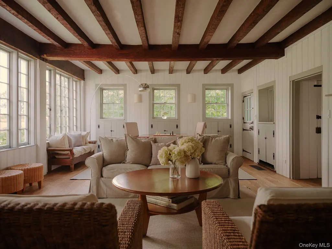
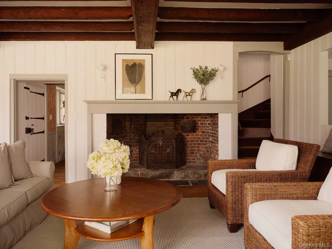
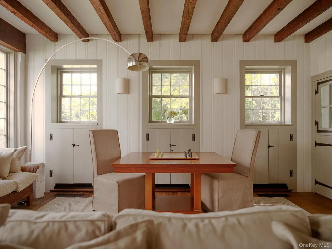
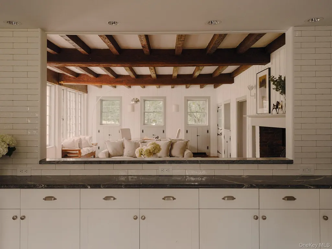
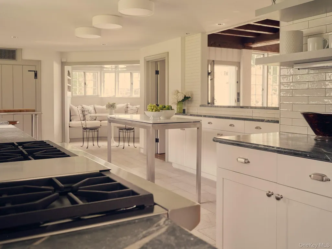
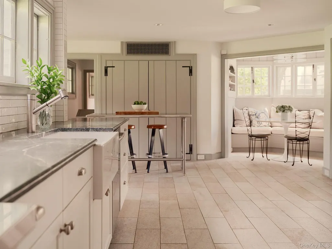
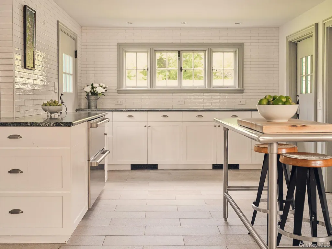
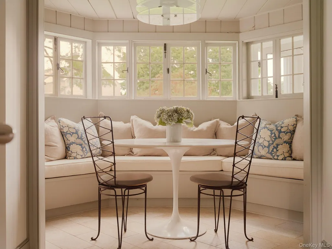
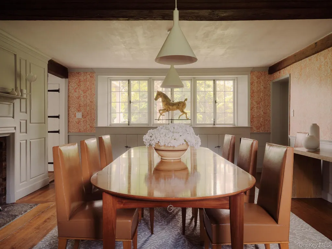
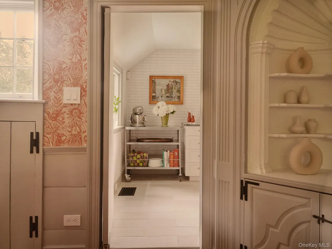
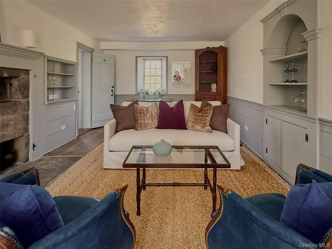
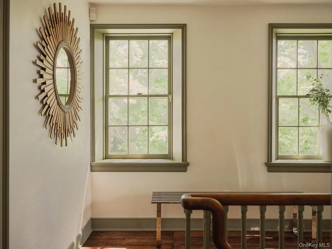
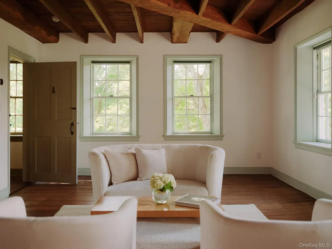
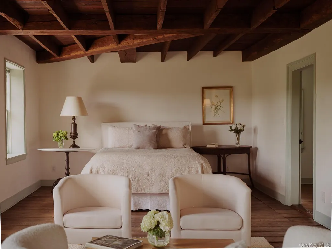
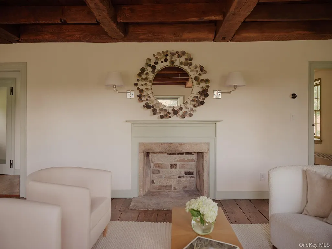
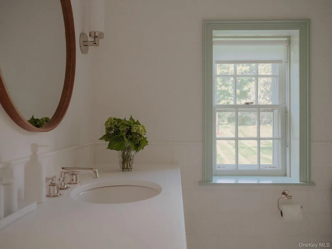
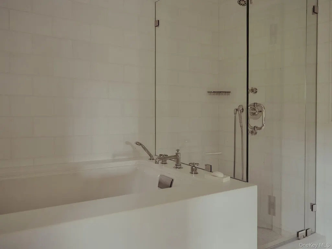
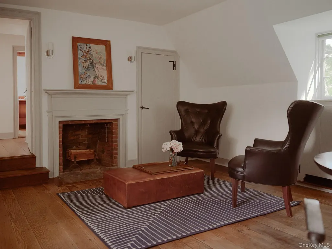
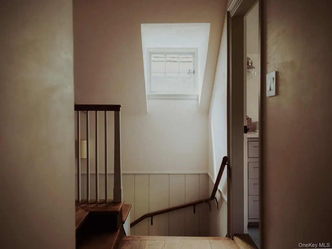
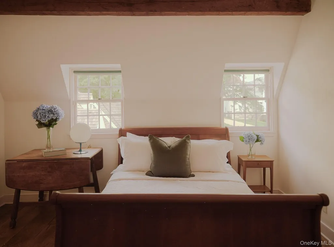
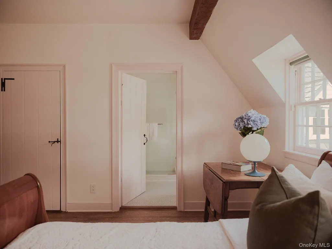
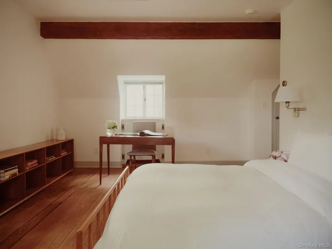
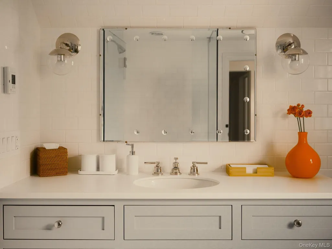
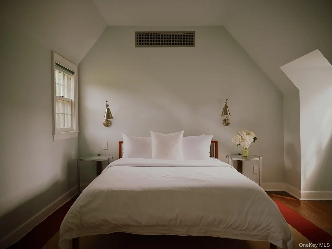
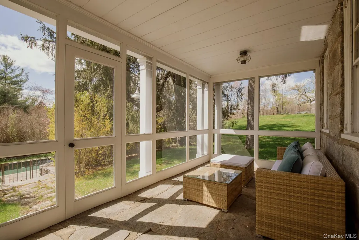
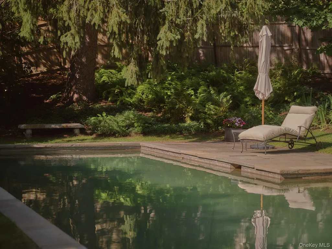
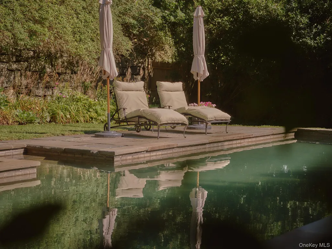
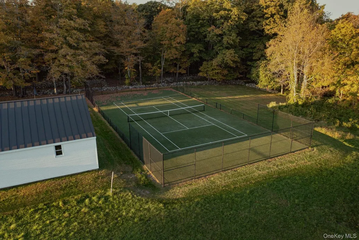
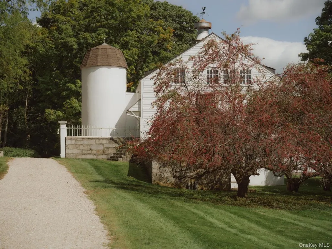
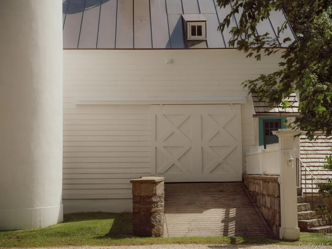
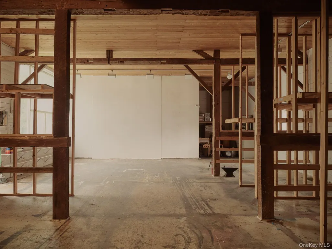
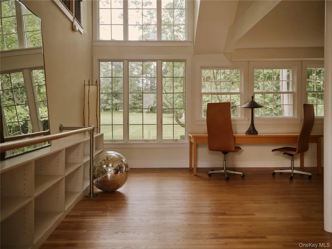
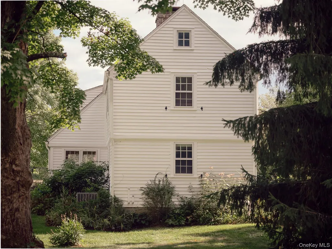
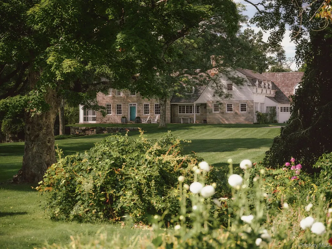
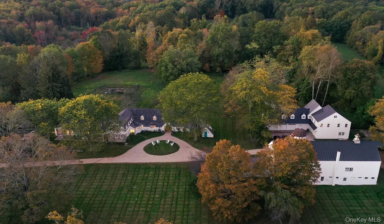
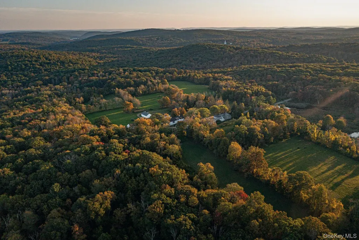
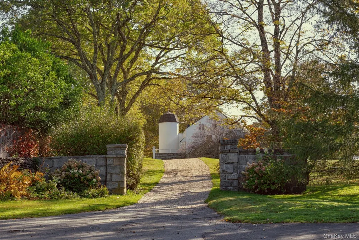
A rare opportunity to own one of Litchfield County's most exceptional legacy estates. Reverie Farm encompasses more than 101 acres across four separate parcels, offering extraordinary privacy, sweeping views, and endless possibilities as a country retreat or full-time family compound. The meticulously restored and updated 1799 stone and shingle residence, which features 7 bedrooms, 5 full and 2 half baths, intimate entertaining spaces, multiple fireplaces, and a 1-bedroom in-law apartment with both interior and private exterior access, is rich in historic character. Additional accommodations include a separate 3-bedroom, 2 bath guest house with its own driveway, and a separate 2–bedroom staff/guest apartment. Estate amenities include a heated gunite pool in a private garden space, tennis court, the renowned studio of Abstract Expressionist Cleve Gray and, across the driveway, his wife author Francine du Plessix's writing studio which has been transformed into a dance studio/entertaining space with a double height ceiling. Additional outbuildings offer exceptional flexibility for use as gathering spaces, remote workspaces, athletic facilities, studios, workshops, storage (wine, automobiles, and other collectibles), and other uses subject to local approvals. The open fields, woodland trails, ancient fruit trees, established gardens and stone walls create an extraordinary private setting with agricultural and equestrian potential. Several of the estate's four parcels offer additional residential building sites, presenting a rare opportunity to expand thoughtfully while still preserving the extraordinary privacy that defines the property today. Permitted access to Lake Waramaug for swimming and boating is available through the town of Warren. The Mayflower Inn, the villages of Washington, New Preston, and Kent, and many of New England's most celebrated independent schools are all close at hand. Reverie Farm is a truly unique Connecticut estate where history, artistry, recreation, and multigenerational living come together on one remarkable property that is magical in every season.
| Elementary School | Middle School | High School |
|---|---|---|
| Contact Agent Elementary School | Call Listing Agent Middle School | Contact Agent High School |
| Price History | |
|---|---|
| 10/7/2025 | Listed $7,400,000 |
| 9/7/2026 | 10$6,695,000 |
General Features
| Sewer | Septic Tank |
|---|---|
| Heating | Hot Air,Oil |
| Cooling | Central Air |
| Utilities | See Remarks |
| Appliances | Dishwasher,Dryer,Freezer,Gas Range,Refrigerator,Stainless Steel Appliance(s),Washer |
| Garage Spaces | 4 |
| Architectural Style | Traditional |
| Pool Features | In Ground |
| Construction Materials | Frame,Shake Siding,Stone |
| Year Built | 1799 |
| Property Subtype | Single Family Residence |
| Tax Year | 2025 |
| Parcel Number | 1751677,905129,1751656,1751657. 101 total acres |
| Waterfront Features | Pond |
| County | Out of Area |
| Property Type | Residential |
| HOA | No |
| Garage Y/N | Yes |
| Total Rooms | 14 |
| Full Baths | 5 |
| Directions | From New Millford,Follow CT-202 N to CT-45 N/E,Shore Rd. LT on to CT-341 W/CT/CT-45N,RT on to Melius,RT onto Hardscrabble Rd. Destination is on the LT. |
| High School | Contact Agent |
| City | Out of Area |
| Senior Community Y/N | No |
| High School District | Contact Agent |
| Carport Y/N | No |
| Elementary School | Contact Agent |
| Property Attached Y/N | Yes |
| Tax Annual Amount | 36074 |
| Middle/Junior High School | Call Listing Agent |
| Additional Parcels Y/N | Yes |
| Building Area Units | Square Feet |
| Standard Status | Active |
| Middle/Junior School District | Contact Agent |
| Elementary School District | Contact Agent |
| Tax Lot | 29 |
| PostalCity | Call Listing Agent |
| AttributionContact | 845-677-6161 |
| Listing Appliances | Dishwasher, Dryer, Freezer, Gas Range, Refrigerator, Stainless Steel Appliance(s), Washer |
Interior Features
| Interior Amenities | Beamed Ceilings,Granite Counters,Original Details |
|---|---|
| Basement | Full,Unfinished |
| Flooring | Hardwood,Tile |
| Total Fireplaces | 8 |
| Fireplace Features | Living Room,Wood Burning |
| Basement Features | Full, Unfinished |
| Basement (Y/N) | Yes |
| Fireplace Y/N | Yes |
| Half Baths | 2 |
| Total Bedrooms | 7 |
| Total Baths | 7 |
| General Features | Beamed Ceilings,Granite Counters,Original Details |
Exterior Features
| Parking Features | Detached |
|---|---|
| Water Source | Well,Private |
| Inclusions | 3 additional lots parcel #: 1751656 18.96 acres,1751657 38.5 acres,905129 11.79 Acres: total acrage,4 lots: 119 acres. |
| Parking Features | Detached |
| Waterfront Y/N | Yes |
Amenities
- Foreclosure
- Views
- Short Sale
- New Construction
- Adult 55+
- Lease To Own
- No HOA Fees
- Furnished
- Primary On Main
- Air Conditioning
- Seller Finance
- Green
- Fixer Upper
- Horse
- Golf
- Fireplace
- Deck
- Garage
- Basement
- Pool
Property vs Single Family Average in 06754
Price
Taxes
Year Built
Visits
 OneKey® MLS required Copyright, Source of Data and Disclaimer for IDX display
Information Copyright 2026, OneKey® MLS. All Rights Reserved.
The source of the displayed data is either the property owner or public record provided by non-governmental third parties. It is believed to be reliable but not guaranteed. This information is provided exclusively for consumers' personal, non-commercial use.
The data relating to real estate for sale on this website comes in part from the
OneKey® MLS required Copyright, Source of Data and Disclaimer for IDX display
Information Copyright 2026, OneKey® MLS. All Rights Reserved.
The source of the displayed data is either the property owner or public record provided by non-governmental third parties. It is believed to be reliable but not guaranteed. This information is provided exclusively for consumers' personal, non-commercial use.
The data relating to real estate for sale on this website comes in part from the
