
Open House Sat, Sep 19th 12:00 PM - 3:00 PM - Waterfront
Address
84 Ocean Avenue, Amityville, NY
Price
$ 1,750,000
Property Attributes
- MLS#1046399
- TypeSingle Family
- Listing Status Active
- CountySUFFOLK
- CityAmityville
- Zip11701
- StyleA-Frame,Colonial
- Year Built1936
- Taxes$ 26080
- Price$ 1,750,000
- Bedrooms6
- Full Bathrooms3
- Half Bathrooms2
- Sqr Footage4200
- Lot Size0.436 Acres
Data Source:
Listings courtesy of OneKey® MLS as distributed by MLS GRID
Property Description
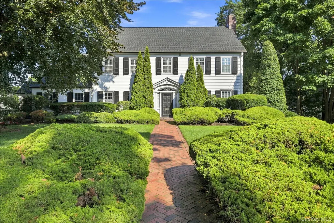
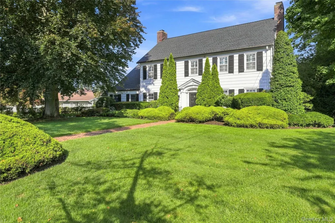
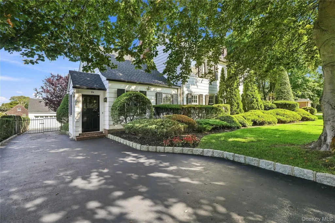
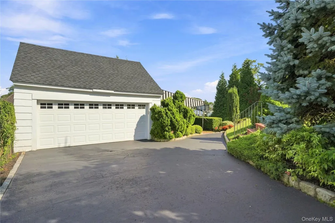
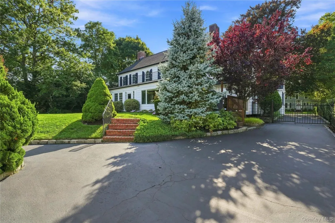
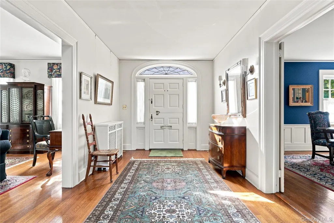
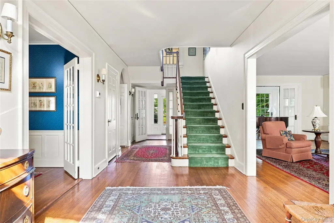
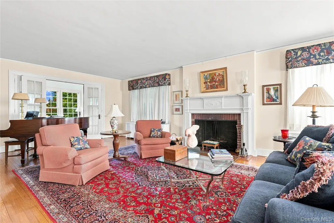
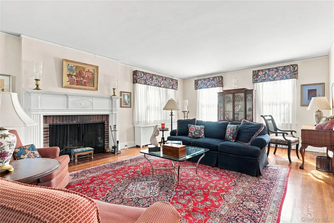
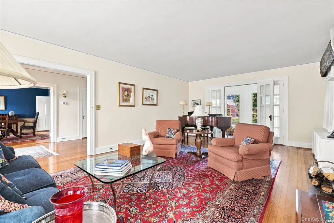
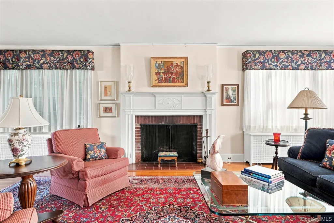
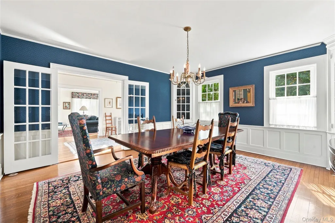
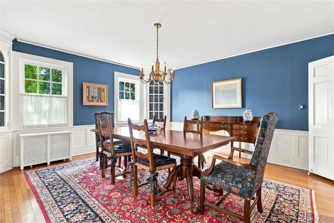
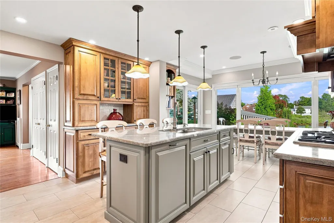
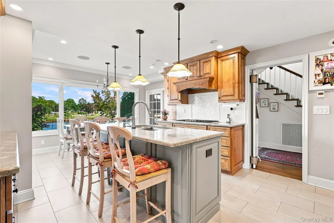
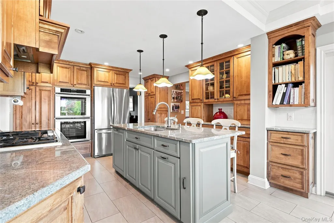
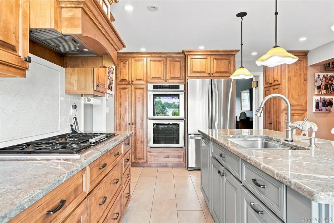
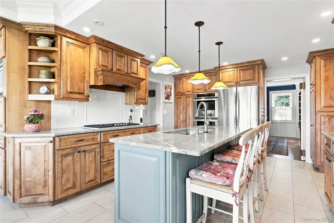
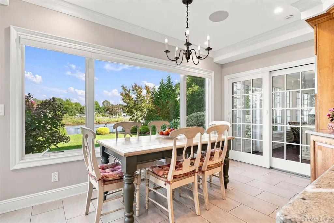
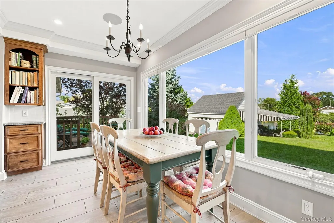
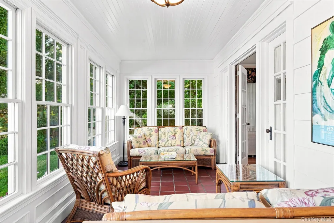
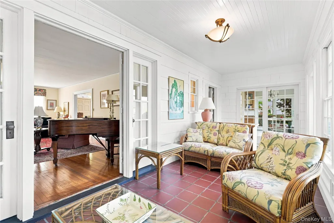
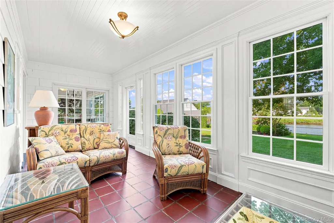
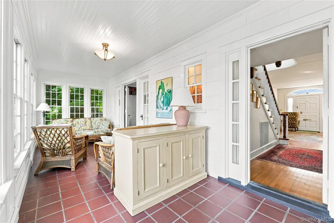
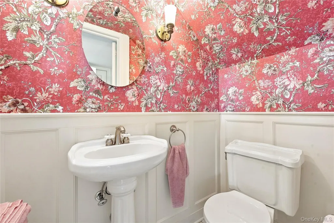
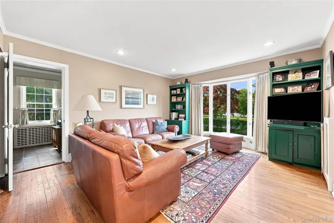
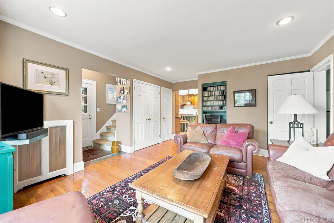
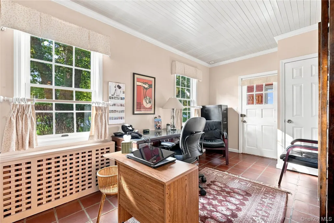
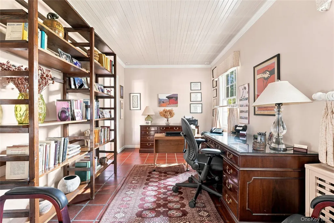
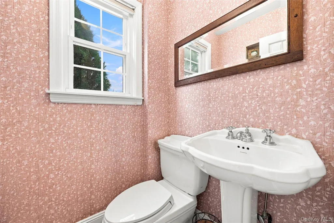
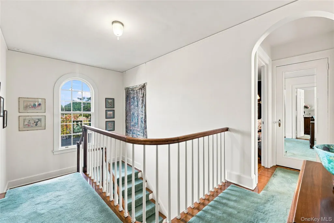
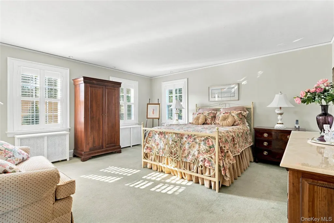
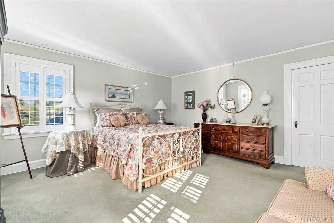
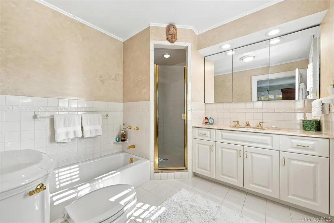
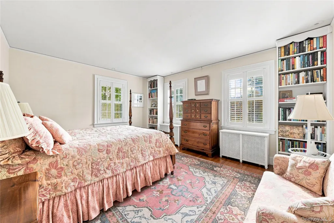
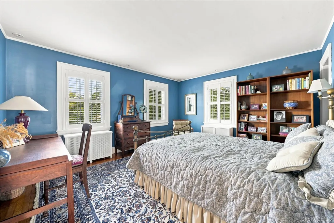
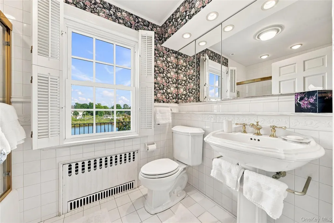
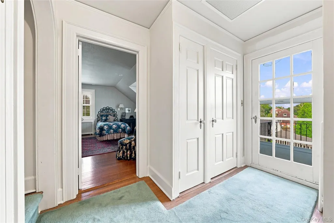
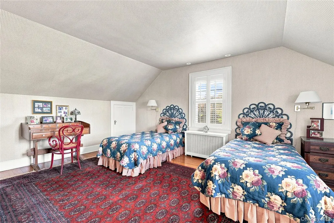
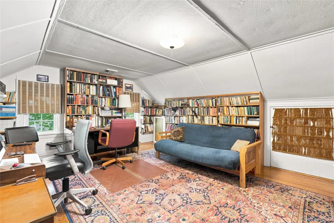
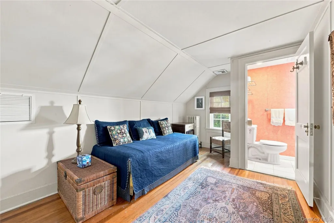
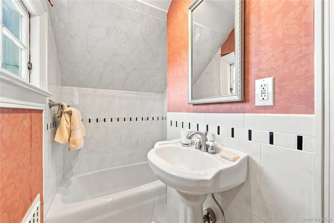
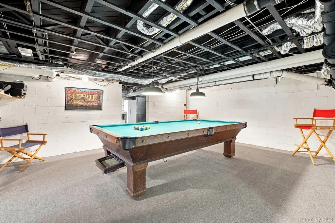
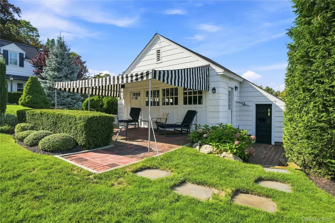
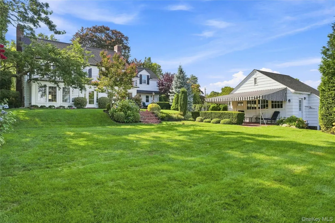
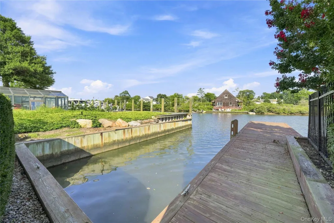
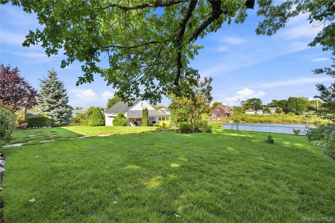
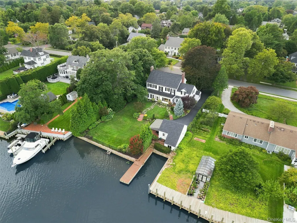
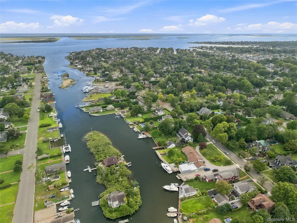
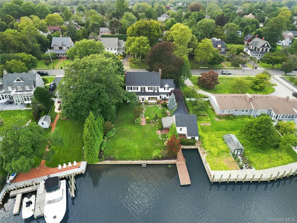
A rare waterfront offering in the heart of Amityville Village! Set on approximately half an acre with an impressive 100 feet of waterfront, this stately 4,200 sq. ft. Center Hall Colonial blends timeless architectural character with the space and amenities of waterfront living. Offering 6 bedrooms, 3 full and 2 half baths, the home features gracious living and entertaining spaces including a formal dining room, den, office, sunroom and fireplace. The beautifully renovated kitchen with radiant heated floors opens to an expansive deck with a gas-line-serviced grill, while a brick patio provides another inviting place to relax and take in the waterfront views. Outdoors, a large boat slip and private dock create an exceptional setting for enjoying life on the water. Inside, quartered oak flooring, cedar-lined closets and distinctive architectural details speak to the home's 1920s character, while thoughtful updates provide modern-day comfort. The semi-finished basement offers additional space for recreation, fitness, hobbies, laundry and storage. A detached two-car garage includes upper-level storage and a separate marine equipment room. Additional highlights include three-zone central air, a 20KW whole-house generator, built-in sprinkler system, replacement windows, and a new roof on both the house and garage completed in 2024. With remarkable space, waterfront access and enduring character, this is a truly special opportunity to own one of Amityville Village's distinctive waterfront homes.
| Elementary School | Middle School | High School |
|---|---|---|
| Park Avenue School - Suffolk Elementary School | Edmund W Miles Middle School | Amityville Memorial High School |
| Price History | |
|---|---|
| 9/8/2026 | Listed $1,750,000 |
General Features
| Sewer | Public Sewer |
|---|---|
| Heating | Hot Water,Natural Gas,Radiant,Radiant Floor |
| Cooling | Central Air |
| Utilities | Cable Connected,Electricity Connected,Natural Gas Connected,Phone Connected,Sewer Connected,Trash Collection Public,Water Connected |
| Appliances | Dishwasher,Dryer,Exhaust Fan,Gas Cooktop,Gas Oven,Microwave,Oven,Range,Refrigerator,Stainless Steel Appliance(s),Washer,Gas Water Heater |
| Garage Spaces | 2 |
| Patio/Porch Features | Deck,Patio |
| Architectural Style | A-Frame,Colonial |
| Construction Materials | Cedar |
| Year Built | 1936 |
| View | Water |
| Property Subtype | Single Family Residence |
| Tax Year | 2025 |
| Parcel Number | 47200020340 |
| Waterfront Features | Waterfront |
| County | Suffolk County |
| Property Type | Residential |
| HOA | No |
| Facing Direction | West |
| Garage Y/N | Yes |
| Total Rooms | 12 |
| Full Baths | 3 |
| Directions | Merrick Road to Ocean Avenue. |
| High School | Amityville Memorial High School |
| City | Babylon |
| Senior Community Y/N | No |
| High School District | Amityville |
| Carport Y/N | No |
| Elementary School | Park Avenue School - Suffolk |
| Property Attached Y/N | No |
| Tax Annual Amount | 26080 |
| Middle/Junior High School | Edmund W Miles Middle School |
| Additional Parcels Y/N | No |
| Building Area Units | Square Feet |
| Standard Status | Active |
| Middle/Junior School District | Amityville |
| Elementary School District | Amityville |
| Tax Lot | 12 |
| PostalCity | Amityville |
| AttributionContact | 631-433-2877 |
| Listing Appliances | Dishwasher, Dryer, Exhaust Fan, Gas Cooktop, Gas Oven, Microwave, Oven, Range, Refrigerator, Stainless Steel Appliance(s), Washer, Gas Water Heater |
Interior Features
| Interior Amenities | Chandelier,Crown Molding,Eat-in Kitchen,Entrance Foyer,Formal Dining,Granite Counters,Natural Woodwork,Primary Bathroom |
|---|---|
| Basement | Full,Storage Space,Unfinished |
| Total Fireplaces | 1 |
| Fireplace Features | Living Room,Wood Burning |
| Formal Dining | Yes |
| Basement Features | Full, Storage Space, Unfinished |
| Basement (Y/N) | Yes |
| Fireplace Y/N | Yes |
| Half Baths | 2 |
| Total Bedrooms | 6 |
| Eat-in Kitchen | Yes |
| Total Baths | 5 |
| General Features | Chandelier,Crown Molding,Eat-in Kitchen,Entrance Foyer,Formal Dining,Granite Counters,Natural Woodwork,Primary Bathroom |
| Entrance Foyer | Yes |
Exterior Features
| Fencing | Back Yard |
|---|---|
| Parking Features | Driveway,Garage,Private |
| Water Source | Public |
| Parking Features | Driveway, Garage, Private |
| Frontage Length | 100 |
| Waterfront Y/N | Yes |
| Horse Y/N | No |
Amenities
- Foreclosure
- Views
- Short Sale
- New Construction
- Adult 55+
- Lease To Own
- No HOA Fees
- Furnished
- Primary On Main
- Air Conditioning
- Seller Finance
- Green
- Fixer Upper
- Horse
- Golf
- Fireplace
- Deck
- Garage
- Basement
- Pool
Property vs Single Family Average in 11701
Price
Taxes
Year Built
Visits
 OneKey® MLS required Copyright, Source of Data and Disclaimer for IDX display
Information Copyright 2026, OneKey® MLS. All Rights Reserved.
The source of the displayed data is either the property owner or public record provided by non-governmental third parties. It is believed to be reliable but not guaranteed. This information is provided exclusively for consumers' personal, non-commercial use.
The data relating to real estate for sale on this website comes in part from the
OneKey® MLS required Copyright, Source of Data and Disclaimer for IDX display
Information Copyright 2026, OneKey® MLS. All Rights Reserved.
The source of the displayed data is either the property owner or public record provided by non-governmental third parties. It is believed to be reliable but not guaranteed. This information is provided exclusively for consumers' personal, non-commercial use.
The data relating to real estate for sale on this website comes in part from the
