
Primary on Main
Address
15 Dogwood Road, Hopewell Junction, NY
Price
$ 995,000
Property Attributes
- MLS#1034965
- TypeSingle Family
- Listing Status Active
- CountyDUTCHESS
- CityHopewell Junction
- NeighborhoodLittle Switzerland
- Zip12533
- StyleCraftsman
- Year Built2026
- Taxes$ 1435
- Price$ 995,000
- Bedrooms4
- Full Bathrooms3
- Half Bathrooms1
- Sqr Footage2815
- Lot Size1.3 Acres
Data Source:
Listings courtesy of OneKey® MLS as distributed by MLS GRID
Property Description
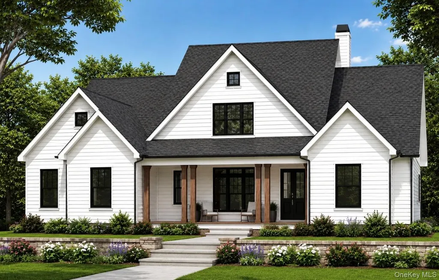
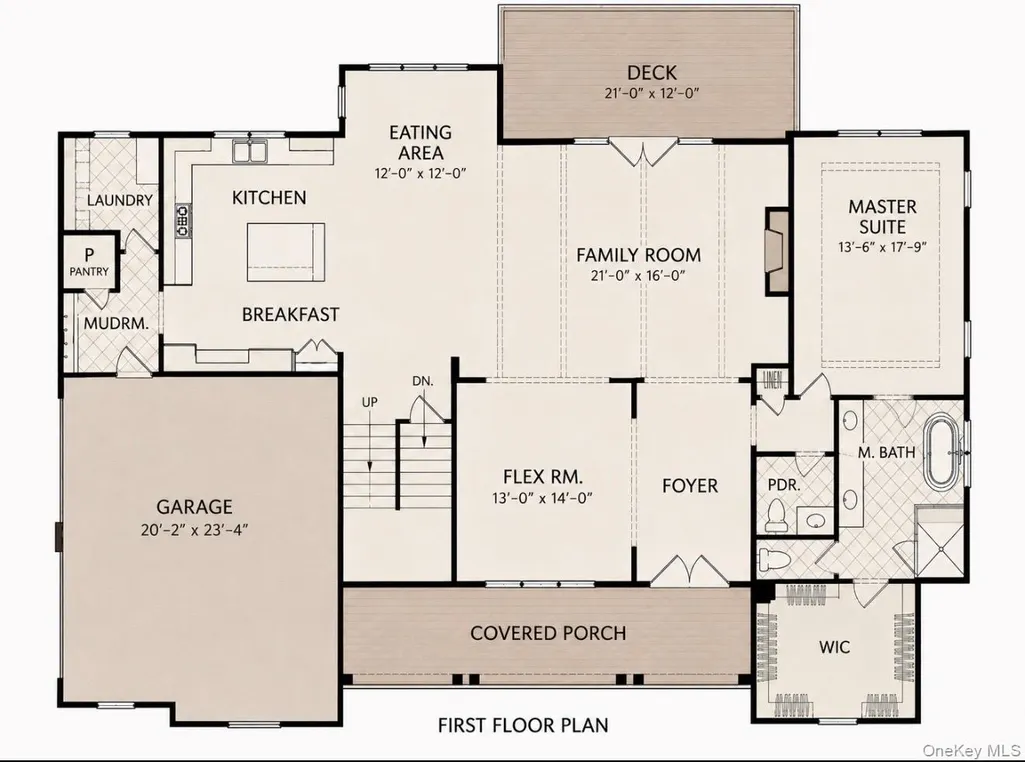
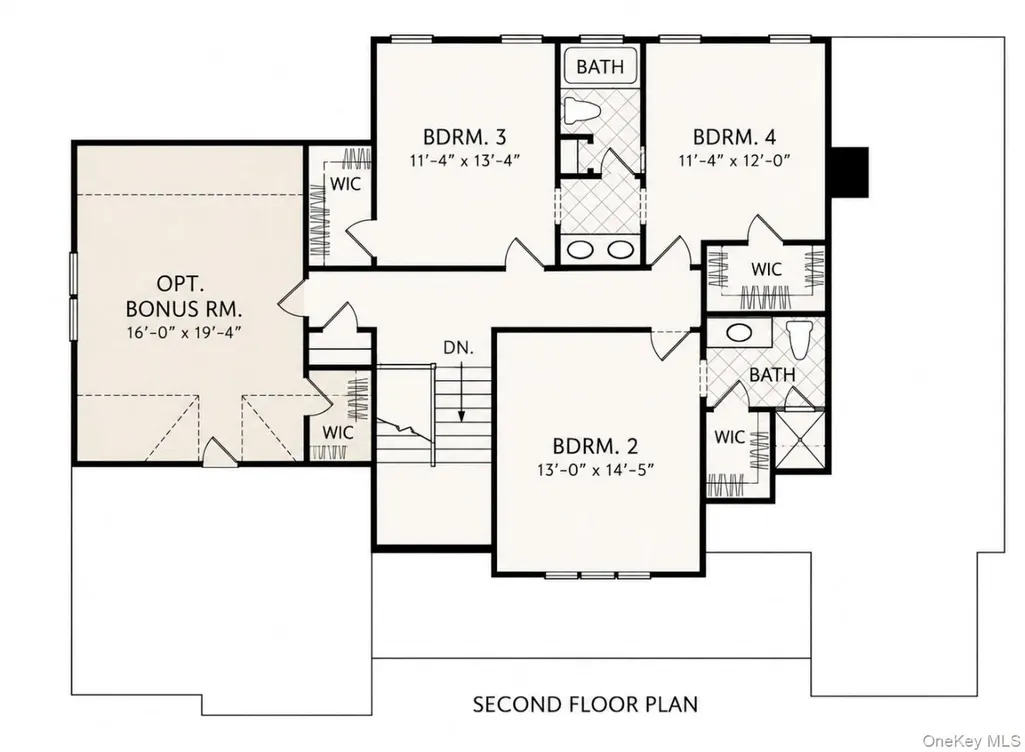
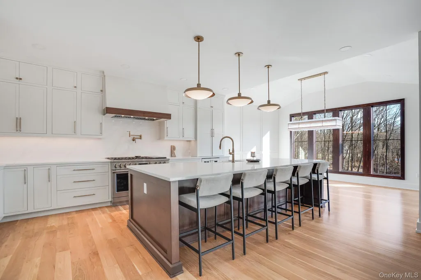
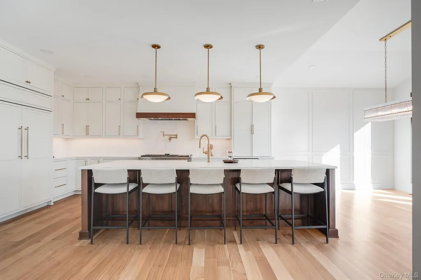
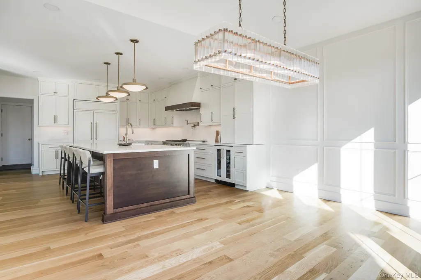
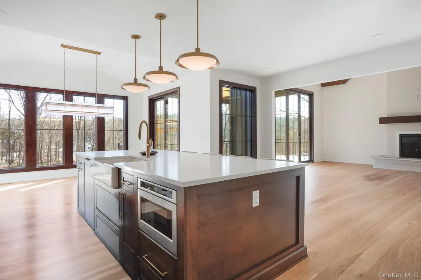
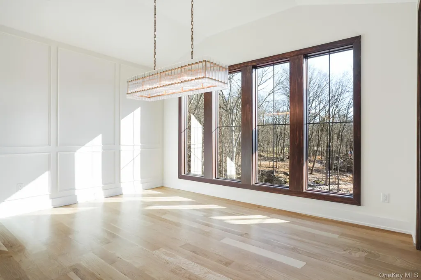
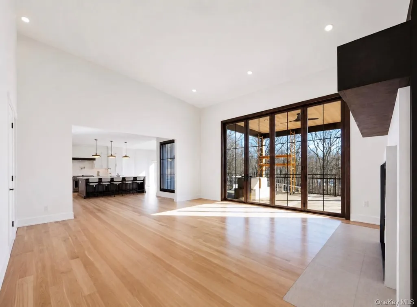
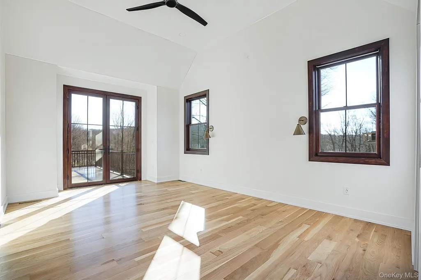
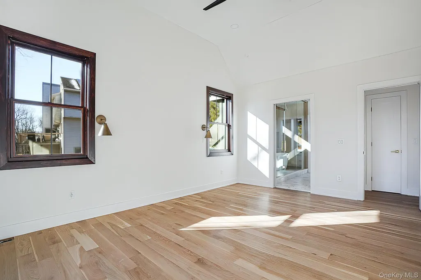
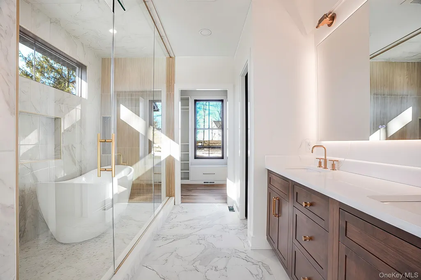
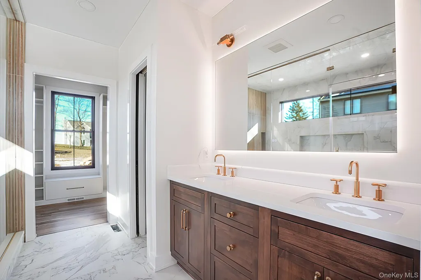
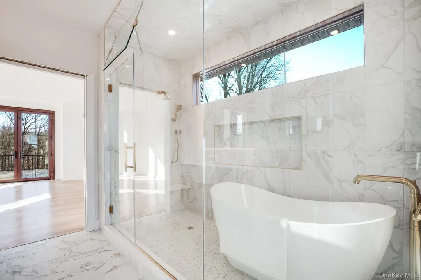
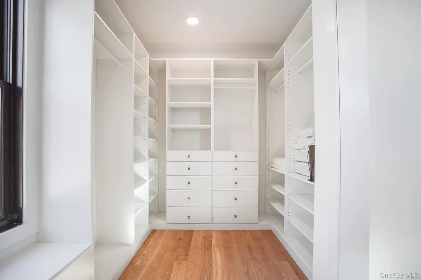
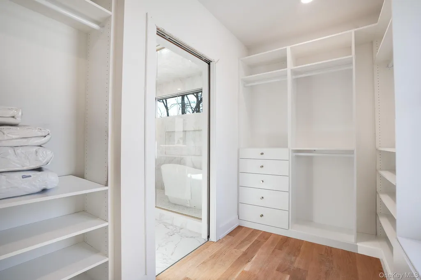
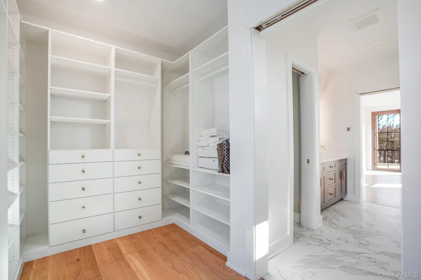
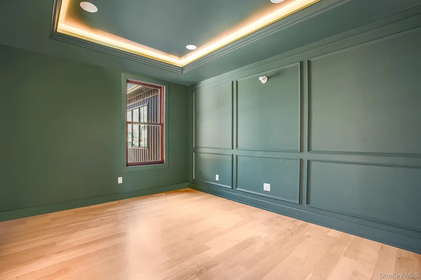
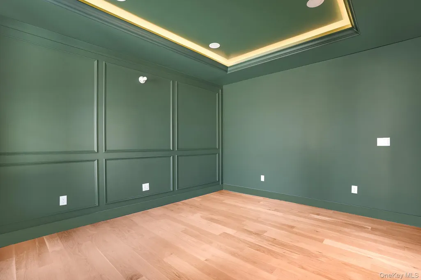
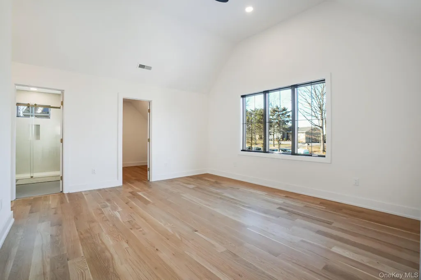
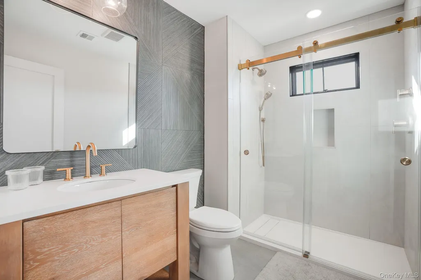
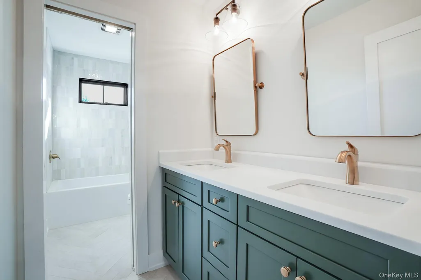
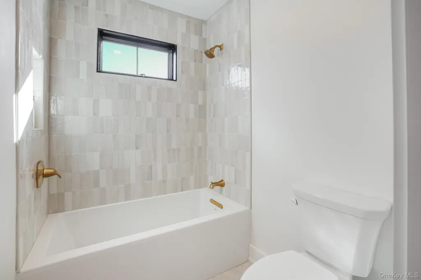
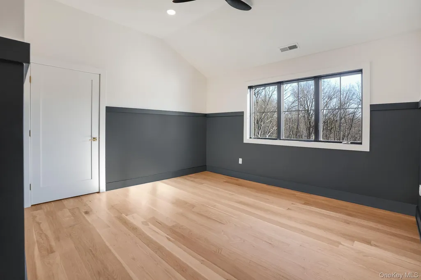
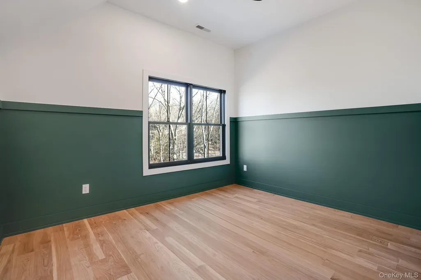
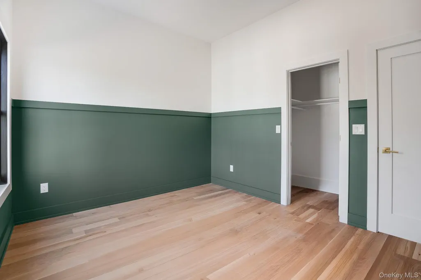
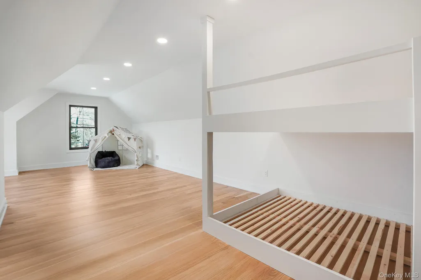
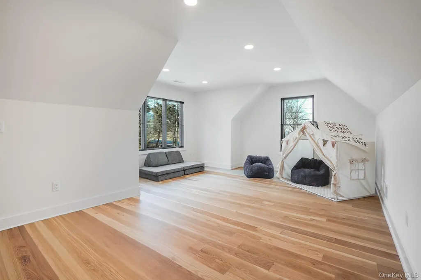
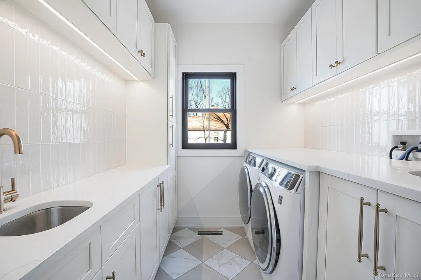
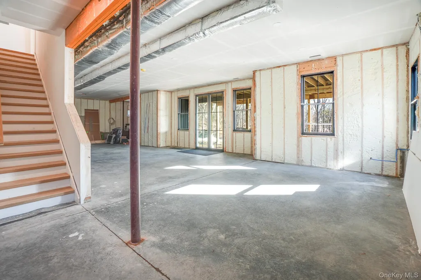
To be Built, Custom Luxury 4 bedroom 3.5 baths with 2800 plus sq ft in the town of East Fishkill within the Arlington School District. Situated on a level 1.3-acre lot just minutes to Taconic State Parkway, this exceptional custom residence offers elegance with a thoughtful design. The open concept floor plan features a first-floor primary suite with a spa-inspired ensuite bath and expansive walk-in-closet. The chef's kitchen offers an oversized center island, walk-in pantry, and abundant cabinetry flowing seamlessly into the dining area and family room with a gas fireplace, perfect for entertaining and everyday living. A dedicated first floor office provides the ideal work-from-home space or private study. The thoughtfully designed second level includes a private princess suite with its own walk-in closet and full bath, two additional bedrooms, with walk-in closets connected by a Jack-and-Jill bath, and an unfinished bonus area providing possibilities for future expansion. Experience luxury living where privacy, convenience and quality come together. Photos are similar built homes with multiple options and upgrades.
| Elementary School | Middle School | High School |
|---|---|---|
| Noxon Road Elementary School | Union Vale Middle School | Arlington High School |
| Price History | |
|---|---|
| 8/5/2026 | Listed $995,000 |
General Features
| Sewer | Septic Tank |
|---|---|
| Heating | Forced Air,Hot Air,Propane |
| Cooling | Central Air,Ductwork,Zoned |
| Utilities | Cable Available,Electricity Available,Phone Available,Propane,Trash Collection Private,Underground Utilities,Water Available |
| Appliances | Dishwasher,Exhaust Fan,Gas Cooktop,Gas Oven,Microwave,Refrigerator,Stainless Steel Appliance(s),Gas Water Heater |
| Garage Spaces | 2 |
| Patio/Porch Features | Deck,Porch |
| Architectural Style | Craftsman |
| Construction Materials | Foam Insulation,Frame,Vinyl Siding |
| Year Built | 2026 |
| Property Subtype | Single Family Residence |
| Tax Year | 2025 |
| Parcel Number | 132800-6558-01-100645-0000 |
| County | Dutchess County |
| Property Type | Residential |
| HOA | No |
| Subdivision Name | Little Switzerland |
| Garage Y/N | Yes |
| Total Rooms | 11 |
| Full Baths | 3 |
| Directions | Taconic State Pkwy to route 82 south to left on Oakridge Dr to left on Dogwood #15 |
| High School | Arlington High School |
| City | East Fishkill |
| Senior Community Y/N | No |
| High School District | Arlington |
| Carport Y/N | No |
| Elementary School | Noxon Road Elementary School |
| Property Attached Y/N | No |
| Tax Annual Amount | 1435.73 |
| Middle/Junior High School | Union Vale Middle School |
| Additional Parcels Y/N | No |
| Building Area Units | Square Feet |
| Standard Status | Active |
| Middle/Junior School District | Arlington |
| Elementary School District | Arlington |
| Tax Assessed Value | 53700 |
| PostalCity | Hopewell Junction |
| Listing Appliances | Dishwasher, Exhaust Fan, Gas Cooktop, Gas Oven, Microwave, Refrigerator, Stainless Steel Appliance(s), Gas Water Heater |
Interior Features
| Interior Amenities | First Floor Bedroom,First Floor Full Bath,Ceiling Fan(s),Chefs Kitchen,Crown Molding,Double Vanity,Eat-in Kitchen,Entrance Foyer,Formal Dining,High Ceilings,His and Hers Closets,Kitchen Island,Open F |
|---|---|
| Basement | Full,Unfinished |
| Total Fireplaces | 1 |
| Fireplace Features | Family Room,Gas |
| Formal Dining | Yes |
| Basement Features | Full, Unfinished |
| Basement (Y/N) | Yes |
| Window Features | ENERGY STAR Qualified Windows,Screens,Tilt Turn Windows |
| Fireplace Y/N | Yes |
| Half Baths | 1 |
| Total Bedrooms | 4 |
| Eat-in Kitchen | Yes |
| Total Baths | 4 |
| General Features | First Floor Bedroom,First Floor Full Bath,Ceiling Fan(s),Chefs Kitchen,Crown Molding,Double Vanity,Eat-in Kitchen,Entrance Foyer,Formal Dining,High Ceilings,His and Hers Closets,Kitchen Island |
| Walk-In Closet | Yes |
| Entrance Foyer | Yes |
| Ceiling Fan(s) | Yes |
Exterior Features
| Parking Features | Attached |
|---|---|
| Water Source | Well,Private |
| Total Parking | 2 |
| Parking Spaces | 2 |
| Parking Features | Attached |
| Foundation Details | Concrete Perimeter |
| Building Area Total | 5560 |
| Waterfront Y/N | No |
| Road Responsibility | Public Maintained Road |
| Horse Y/N | No |
Amenities
- Foreclosure
- Views
- Short Sale
- New Construction
- Adult 55+
- Lease To Own
- No HOA Fees
- Furnished
- Primary On Main
- Air Conditioning
- Seller Finance
- Green
- Fixer Upper
- Horse
- Golf
- Fireplace
- Deck
- Garage
- Basement
- Pool
Property vs Single Family Average in 12533
Price
Taxes
Year Built
Visits
 OneKey® MLS required Copyright, Source of Data and Disclaimer for IDX display
Information Copyright 2026, OneKey® MLS. All Rights Reserved.
The source of the displayed data is either the property owner or public record provided by non-governmental third parties. It is believed to be reliable but not guaranteed. This information is provided exclusively for consumers' personal, non-commercial use.
The data relating to real estate for sale on this website comes in part from the
OneKey® MLS required Copyright, Source of Data and Disclaimer for IDX display
Information Copyright 2026, OneKey® MLS. All Rights Reserved.
The source of the displayed data is either the property owner or public record provided by non-governmental third parties. It is believed to be reliable but not guaranteed. This information is provided exclusively for consumers' personal, non-commercial use.
The data relating to real estate for sale on this website comes in part from the
